Small HDB storage ideas: what actually fits in a small Singapore flat
How storage in a small HDB flat is really constrained: 2.4m false ceiling clearance, 6mm/40mm fasteners into RC, household shelter rules, and why the void under a platform bed is not storage.
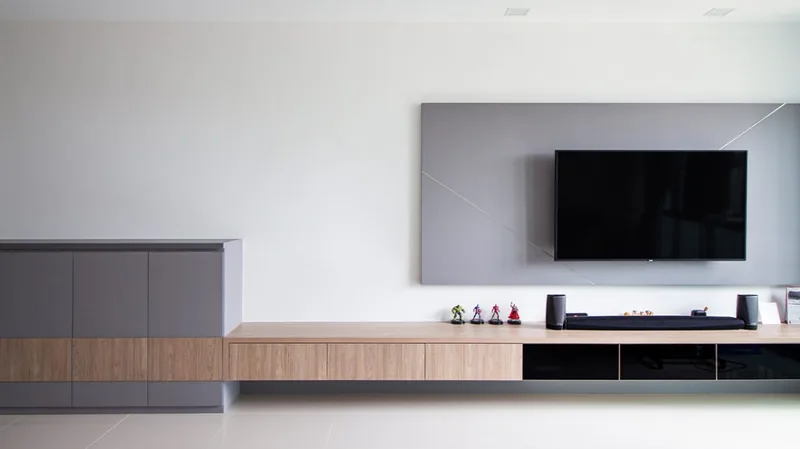
Storage in a small flat is decided by clear height, fastener depth and floor loading before it is decided by taste. HDB limits fasteners into reinforced concrete to 6mm in diameter and 40mm in penetration depth, requires false ceilings to keep a minimum clearance height of 2.4 metres from finished floor level, and does not allow storage in the void within a floor platform. Designing to those published limits — full-height carpentry, a demountable shelf system in the household shelter, depth where nobody walks — adds usable volume without moving a wall.
- Three numbers decide how much storage a flat can hold
- The household shelter: the best-shaped storage room, with the strictest rules
- Platform beds and the void that is not storage
- Full-height carpentry: what 2.4 metres and 40mm mean in practice
- Kitchen and wet-area storage that survives
- The small hdb storage ideas that are not worth building
- What to check before the carpenter measures
Storage in a small flat is decided by three numbers long before it is decided by taste: the clear height available, how deep a fastener may go into reinforced concrete, and how much weight a floor or wall panel will carry. HDB caps fasteners into reinforced concrete at 6mm in diameter and 40mm in penetration depth and requires false ceilings to keep a minimum clearance height of 2.4 metres measured from finished floor level. The small hdb storage ideas that actually add usable volume respect those limits rather than fight them, and most of the gain comes from height, from the household shelter, and from making cabinets deeper in the places nobody walks.
Three numbers decide how much storage a flat can hold
Clear height is the first constraint. HDB requires false ceilings to maintain a minimum clearance height of 2.4 metres measured from finished floor level, per its renovation guidelines for building works, and that line is what carpentry can run up. Carrying wardrobes and tall units up to it converts the dust shelf above every cupboard into a top box, where seasonal luggage, festive crockery and camping gear belong.
Fastener depth is the second constraint. HDB requires that fasteners and connectors used for gypsum partitions, wall panels and false ceilings do not exceed 6mm in diameter and 40mm in penetration depth into reinforced concrete. A 40mm anchor is a restraint rather than a bracket: a floating shelf loaded with books or a wall-hung wardrobe should transfer its load to the floor, with the wall fixing only stopping it from tipping. Carpenters who ignore the limit produce units that eventually crack the plaster at the top fixing.
Weight is the third constraint, and HDB publishes real numbers for it: equipment not exceeding 150kg needs no permit, fish tanks inclusive of water, sand and accessories must not exceed 600kg per room on a four-legged rack or cabinet, and a ready-made spa pool inclusive of water, motor and other accessories must not exceed 400kg. Those figures are a sanity check for a wall of books, a safe or a wine cabinet, and the reason heavy storage belongs over a beam rather than mid-span.
The household shelter: the best-shaped storage room, with the strictest rules
HDB has equipped every flat with a household shelter since 1996, according to its household shelter guide, and in a small flat that shelter is often the only enclosed square metre not already doing another job. Storage inside it is allowed, but the rules come from civil defence requirements rather than from carpentry convention:
"Drilling into internal face of the HS walls and ceiling slab to a depth of not more than 50mm to affix non-metallic inserts and removable screws is allowed. Fixtures such as pictures, posters, cabinets or shelves on internal face of HS will have to be removed by flat owners within 48 hours upon notification." — HDB Renovation Guidelines for Building Works, household shelter
The 48-hour removal condition is the design brief, not a footnote. Shelving in a household shelter should be a demountable system — uprights on removable screws with non-metallic inserts, shelves that lift out, no glued or scribed panels — so that clearing the room is an afternoon rather than a demolition. Fixed carpentry built tight to all four walls fails that test.
Several finishes are prohibited inside the shelter, and they are the ones designers reach for. Wall tiles, rock stone finish, cement sand finish and gypsum plastering on the internal faces of the shelter walls are not permitted, cornices may not be installed inside, floor tiles must be bonded to wet cement mortar rather than laid with adhesive and no second layer is allowed, and skirting tiles are capped at a maximum of 100mm high. Power-driven nails may be used only on the external face of the shelter walls.
Ventilation is the constraint most storage plans miss. Closing or covering up the ventilation openings with removable finishes is allowed only if at least 25% of the total area of the two openings is left uncovered for ventilation during peacetime, and where a false ceiling runs outside the shelter below the ventilation sleeves, a perforated access panel of minimum size 600mm x 600mm must sit directly below each sleeve. The shelter door notice must never be painted over or covered up.
Platform beds and the void that is not storage
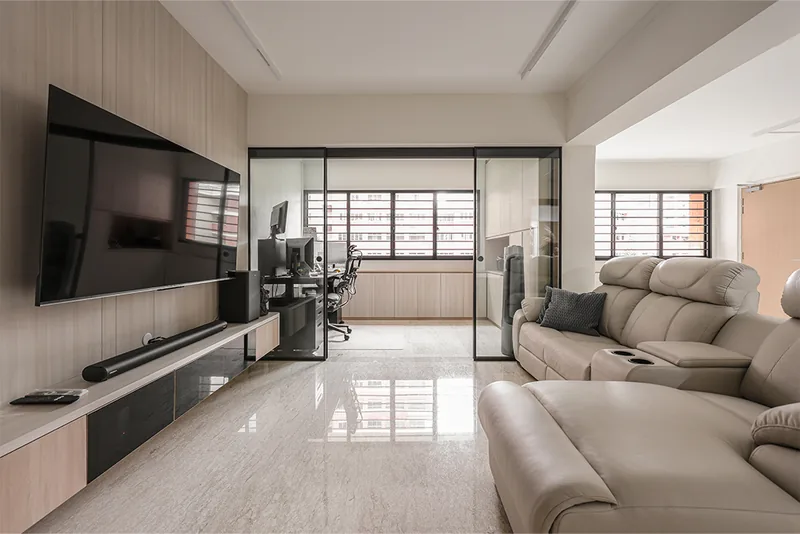
Raised platforms are sold as storage and are regulated as something else:
"The void between timber joists beneath platform must not be sealed with cement/ other materials. No storage is allowed in the void within the platform and floor. The side of the platform must be sealed. To maintain a minimum 1m safety barrier height from top of platform to window sill/ parapet." — HDB Renovation Guidelines for Building Works
A hardwood platform on joists, which HDB permits without a permit at a recommended minimum room height of 2.4m, raises a sleeping or study zone and hides nothing underneath. Storage under a raised bed has to come from a purpose-built cabinet with drawers or hatches, not from the structural void of a floor platform. The 1m safety barrier requirement also kills the popular photograph of a platform bed pushed against a low window sill.
Full-height carpentry: what 2.4 metres and 40mm mean in practice
Depth beats cleverness in a small flat. A 600mm-deep wardrobe with a hanging rail and a top box stores more per metre of wall than any arrangement of shallow open shelving. In corridors and behind doors, 300mm to 350mm of depth is often available without affecting circulation, which is enough for shoes, linen and household consumables.
Structure follows the fastener rule. Full-height units should be built as floor-standing carcasses with an adjustable plinth, levelled to the floor, then restrained to the wall within the 6mm and 40mm limits. HDB's electrical guidance tells owners of flats with concealed wiring to keep anchors away from the concealed conduits shown on the conduit layout plans, and HDB's plumbing guidance says the same for flats with concealed water pipes — one careless 40mm anchor turns a wardrobe into a rewire.
A false ceiling reduces the volume that carpentry can occupy, must be built from non-combustible materials, may not enclose a gas pipe, and comes with an obligation on the flat owner to remove and reinstate it for inspection and maintenance. A bulkhead confined to the aircon pipe run leaves the rest of the room at full height for tall storage.
Kitchen and wet-area storage that survives
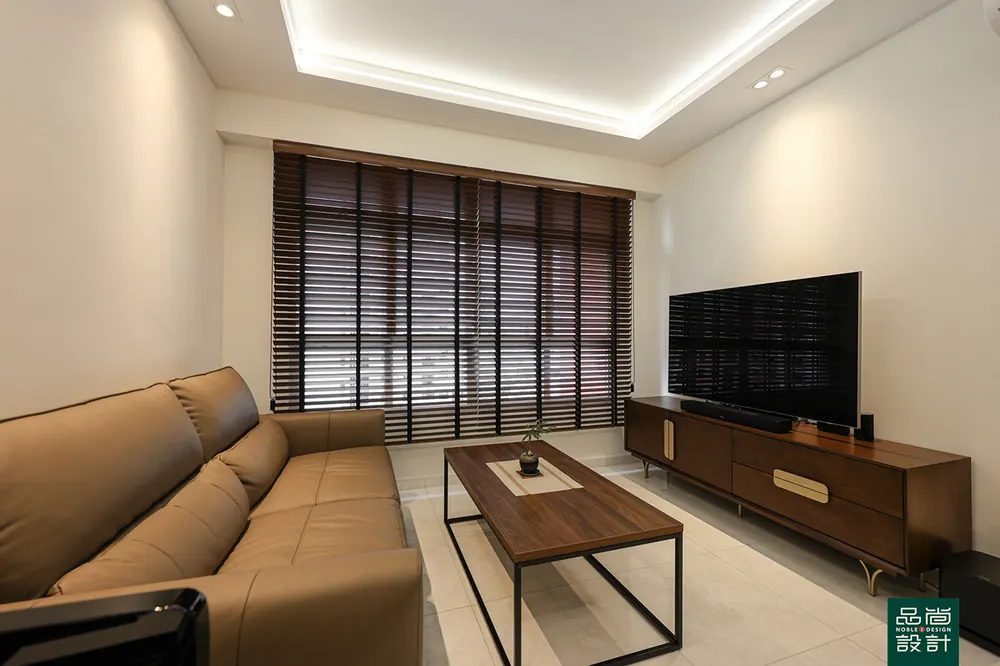
Drawers beat doors below counter level in a small kitchen because the back of a deep base cabinet is unreachable and therefore unused. Above the counter, tall units running to the false ceiling line hold what open shelving cannot and keep grease off the contents.
Two HDB rules shape the kitchen layout more than any ergonomic diagram. Enclosed sanitary ducts in some kitchen layouts carry weepholes that alert residents to leaks within the ducts, and HDB states these should not be sealed or blocked with kitchen carpentry or other fixtures, so the tall unit in that corner needs a removable panel. Counters and sink supports built on a cement mortar base must keep the total thickness of the mortar base and tile finishes to no more than 50mm, and construction of concrete shelves is not allowed at all, which is why masonry shelving stays on the mood board.
In bathrooms, a niche formed within the wall thickness is better than a hung cabinet, but only where the wall is a partition rather than reinforced concrete, and HDB allows a cement mortar kerb of up to 100mm in height and 100mm in width to keep the shower zone contained. Vanity carcasses in a Singapore bathroom should be moisture-resistant plywood or aluminium, on a raised plinth, with stainless hinges.
The small hdb storage ideas that are not worth building
Not every solution earns its cost. A full-height library wall in a flat with one living-room wall long enough to take a sofa costs the room its only comfortable seating position. Bespoke storage under a staircase, inside a bay window seat, or wrapped around a household shelter door tends to price close to while holding less than a straight run of the same length. Overhead cabinets above a bed look efficient and are rarely used.
The cheaper option is frequently correct. A single well-detailed wardrobe run, a top box above the existing kitchen cabinets, and a demountable shelf system in the household shelter will out-store most of what a flat full of built-ins achieves, with far less carpentry. Free-standing furniture also survives a move, and fitted carpentry does not.
What to check before the carpenter measures
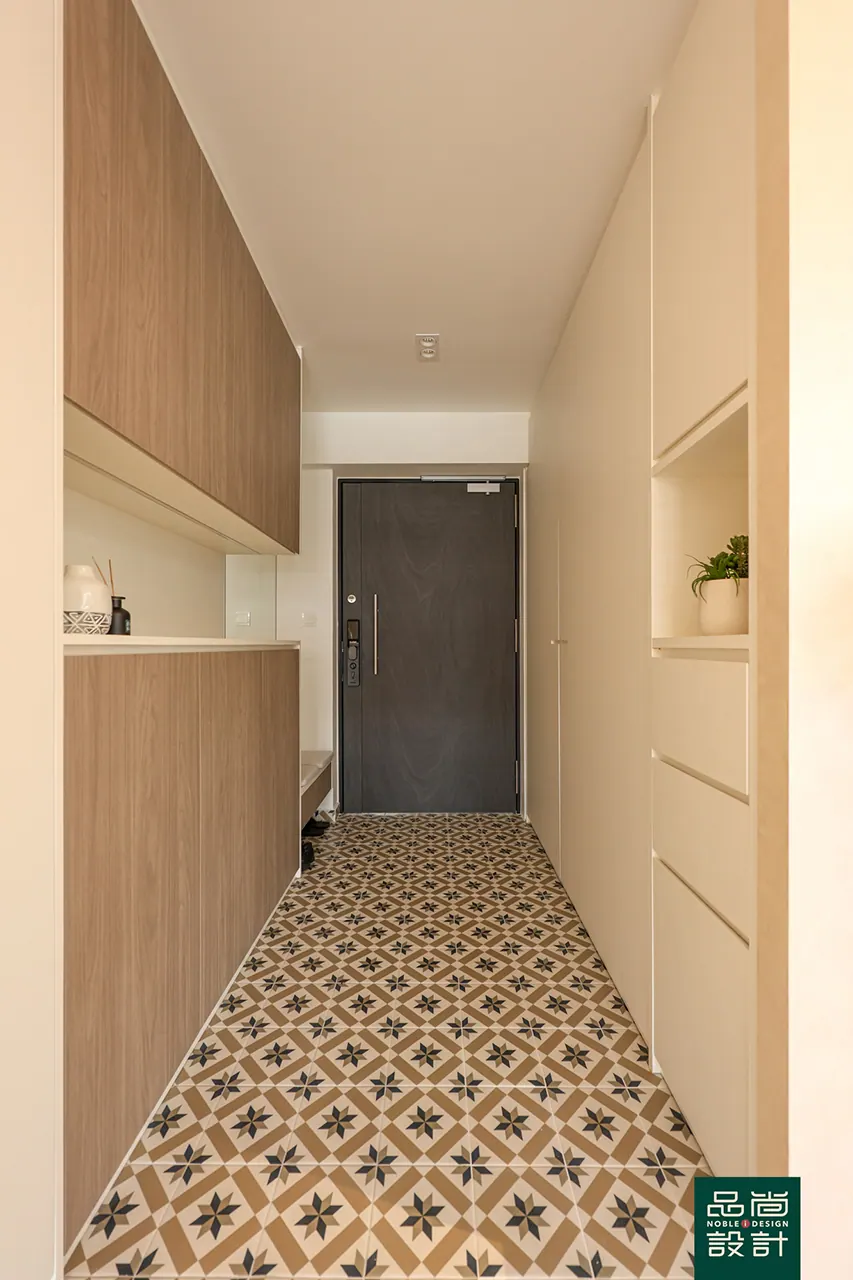
Ask for the concealed conduit and water pipe layout plans for the flat and mark them on the carpentry drawings. Confirm which walls are reinforced concrete and which are partitions, because that decides where a niche is possible and where a permit is required — HDB requires approval before hacking or altering any walls, per the HDB renovation guide. Check the finished ceiling height in every room after the false ceiling design is fixed rather than before, since the 2.4 metre clearance is measured from finished floor level.
Contractor choice sits in the same checklist, because carpentry is where warranties get tested. CaseTrust-accredited renovation businesses must give a workmanship warranty of 12 months from completion, cap the initial deposit at a maximum of 20% of total cost and hold a deposit performance bond, per CASE, which also received 787 complaints against renovation contractors in 2025, down 18.2% from 962 in 2024. Under the Housing and Development (Renovation Control) Rules, an HDB flat owner must engage a contractor listed in HDB's Directory of Renovation Contractors, and contravention is an offence carrying a fine not exceeding S$5,000; HDB publishes that Directory as an open dataset on data.gov.sg, searchable by UEN or company name. Noble Interior Design Pte. Ltd. is listed in HDB's Directory of Renovation Contractors (DRC Ref: HB-12-5230A, UEN 201722629H) and is CaseTrust-accredited.
- HDB — Renovation Guidelines for Building Works
- HDB Home Care Guide — Household Shelter
- HDB — Renovation Guidelines for Electrical Works
- HDB — Water and Sanitary Plumbing Works and Gas Works
- MyNiceHome — HDB Renovation Guide
- HDB Directory of Renovation Contractors (data.gov.sg)
- Housing and Development (Renovation Control) Rules
- CASE — CaseTrust accreditation for renovation businesses
- CASE media release, 9 February 2026
Tell us the flat and when you get the keys.
You will get a written quotation with every line spelled out. Take it and compare it with anyone.
Get a quote