HDB 3 room design: what fits in a 3-room flat and what has to go
A trade view of 3-room HDB renovation: real floor areas from HDB resale data, which walls can legally be removed, the 600mm bathroom cap, and why the 30amp switchboard drives the budget.
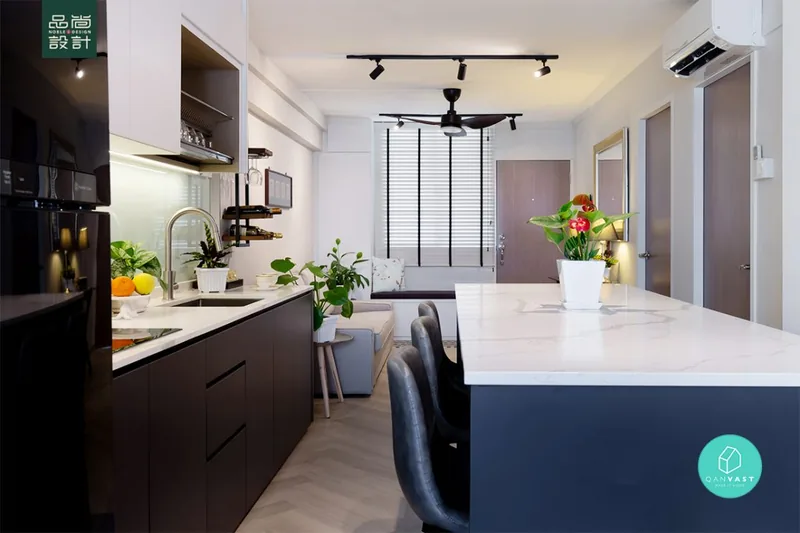
A 3-room HDB flat has a median floor area of 67 sqm, and 77.8% of 3-room resale transactions since 2017 involved flats whose leases commenced before 1990, according to HDB resale data published on data.gov.sg. Small footprint plus old services decides the plan: what fits is one opened-up kitchen wall with HDB's approval, one continuous wardrobe run and a rewire. What usually has to go is the island, the walk-in wardrobe and the idea of a materially bigger bathroom.
- How big a 3-room flat actually is
- Which walls can go, and what a permit actually buys
- The kitchen: extending into the service yard without breaking the rules
- The bathroom: the three-year rule and the 600mm extension cap
- Electrical capacity is the hidden constraint in an older 3-room flat
- The hdb 3 room design decisions that free the most space
- Getting the paperwork right before anything is hacked
A 3-room flat is small in a specific, measurable way, and most of the 3-room stock in Singapore is old. Resale transactions published on data.gov.sg put the median 3-room floor area at 67 sqm, with 91.7% of sales falling between 59 and 76 sqm. Good hdb 3 room design starts from that footprint and from the age of the services inside it rather than from a mood board, because the two constraints that decide the plan are the reinforced concrete that may not be touched and the electrical loading the block was built with.
How big a 3-room flat actually is
Across 56,493 resale transactions of 3-room flats recorded from January 2017 to August 2026 in HDB's resale flat price dataset on data.gov.sg, the median floor area is 67 sqm and 91.7% of those flats measure between 59 and 76 sqm. The same dataset shows 77.8% of those transactions involved flats whose leases commenced before 1990, which is the more consequential number: most 3-room renovation work happens in blocks built before household shelters became standard and before 1 January 1994, the date HDB uses as the threshold for higher electrical loading.
A typical 3-room layout spends its area on a living-dining strip, two bedrooms, one bathroom and a separate WC in older blocks, plus a kitchen and service yard. Nothing there is oversized, so the gains come from removing one partition and building storage into thickness that already exists.
Which walls can go, and what a permit actually buys
HDB's building-works guidelines separate walls into two categories with very different consequences, and set a hard rule for what happens when a demolition crew is surprised:
"Demolition of internal block/brick walls, Drywalls or Ferrolite walls is allowable up to the underside of the RC beam/ slab only. Demolition of block/ brick wall should commence from top down. In the event that steel bars are discovered during the course of the demolition, the works has to be stopped and HDB has to be informed immediately." — HDB Renovation Guidelines for Building Works
Demolishing a non-load-bearing reinforced concrete element — a partition wall, party wall, stiffener, lintol or hanger — needs HDB's approval and must be supervised by a Professional Engineer for civil or structural works, who is also required to ensure proper repair of the RC structural elements affected by the demolition. Lightweight partition walls still need HDB's approval, but not the PE. That distinction is the fork in a 3-room budget: opening a kitchen wall in a hollow-block partition is a modest job, while the same result in RC partitions adds a PE engagement, a longer approval and a reinstatement obligation.
Building a wall back comes with its own limits. HDB permits erection of a 63mm thick hollow block wall or an 80mm thick glass block wall without a permit, but only one layer of either, with a reinforced concrete lintol to support the hollow block across any window or door opening, and with adequate natural lighting and ventilation if the new room is for habitation. Gypsum partitions are permit-free on the same lighting and ventilation conditions, with fasteners and connectors not exceeding 6mm in diameter and 40mm in penetration depth.
HDB also caps how long the noisy part can drag on: renovation contractors cannot take more than 3 consecutive days to demolish walls and/or remove wall and floor finishes, and restricted works such as demolishing walls and cutting tiles are confined to 9:00am to 5:00pm on weekdays only, per HDB's information on renovations.
The kitchen: extending into the service yard without breaking the rules
Extending the kitchen into the service balcony or yard is the highest-yield move in most 3-room flats, and HDB allows it without a permit provided no walls are removed, no services within the extended area are tampered with, and no exhaust fan is installed at the service balcony or yard. Sink support is limited to one layer of 63mm hollow block or 80mm glass block, and a dapoh slab or counter built on a cement mortar base must keep the total thickness of the mortar base and tile finishes to no more than 50mm, with construction of concrete shelves not allowed at all.
Older 3-room kitchens usually contain the two features that most often collide with new carpentry. The in-flat refuse chute hopper may be reduced within its original opening using brick, hollow block or other light material not exceeding 100mm thick — and HDB warns that buildings constructed before 1991 may contain asbestos-containing materials, so hopper work means checking NEA and MOM guidance first. Enclosed sanitary ducts in some kitchen layouts carry weepholes that alert residents to leaks within the ducts, and HDB states these should not be sealed or blocked with kitchen carpentry or other fixtures.
The bathroom: the three-year rule and the 600mm extension cap
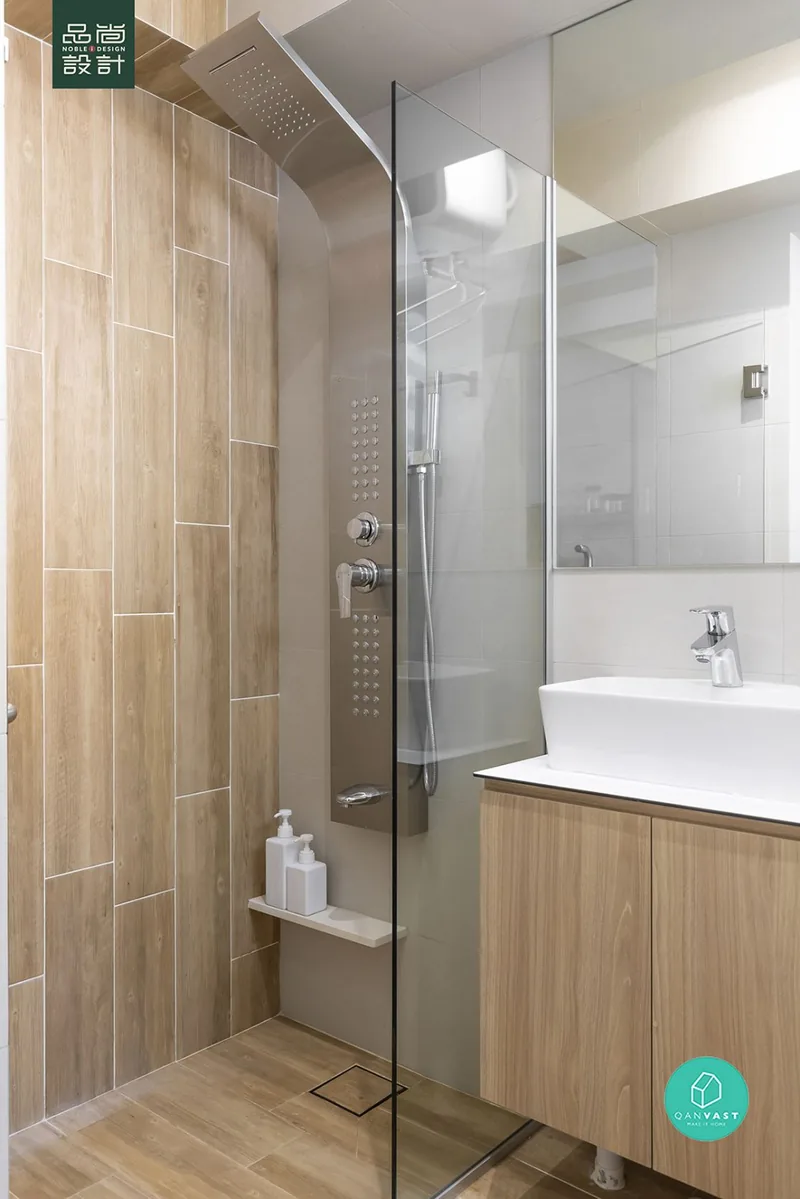
Newly completed flats carry a three-year restriction on removing wall and floor finishes in bathrooms and toilets, counted from completion of the block, and any wall hacking needs a permit first, per the HDB renovation guide. For the older 3-room flats that make up most of the resale market, that restriction has long expired and the real limit is size. HDB allows enlargement of a bathroom or toilet after the first 3 years upon completion of the block with a permit, subject to a maximum width of 600mm and a maximum area of 0.6 sqm, and the extension can only be used as a dry area — a wash basin or shelving, not a relocated shower.
Merging the separate bathroom and WC in older 3-room layouts is the change homeowners ask for most. Where feasible it produces one usable bathroom instead of two cramped ones, but it consumes a permit, a full re-waterproofing of the combined floor and, usually, a PUB Licensed Plumber, since HDB requires installing, replacing or removing a toilet pan and sealing up the discharge pipe to be carried out by one. Budget for before committing to the layout.
Electrical capacity is the hidden constraint in an older 3-room flat
The most common reason a 3-room renovation costs more than the plan suggested is the switchboard rather than the carpentry:
"HDB blocks completed on/ after 1 January 1994 or have undergone the Main Upgrading Programme (MUP)/ Home Improvement Programme (HIP) are provided with higher electrical loading of 40amps main switch." — HDB Renovation Guidelines for Electrical Works
Older HDB blocks without that upgrade run on a 30amps main switch, and HDB's conditions for those flats cap consumption of an individual appliance at 3kw for an instantaneous water heater, washing machine with heater, electric oven or cooker unit, and at 1.5kw for a storage water heater. Wiring housed in conduit may not be embedded in RC slabs, beams, columns, walls or wall plaster. Air-conditioning is capped by flat type as well: in flats on a 30amps main switch, HDB allows a maximum total running current of 8.50 amps for 3-room, 4-room and 5-room flats, while flats on a 40amps main switch or upgraded under MUP or HIP are allowed a maximum of 2 split-type condensing units and 110kg per wall panel.
HDB also puts a working life on the cabling itself, stating that electrical wirings in a flat have a limited life span estimated at an average of 25 years for PVC electrical cables and advising replacement once that life span is over. In a flat whose lease commenced in the 1970s or 1980s and has never been rewired, a full rewire by an EMA-licensed electrical worker is the item to quote first and cut last. Allow in the first draft of the budget.
The hdb 3 room design decisions that free the most space
Removing the kitchen wall and building a peninsula rather than an island is the reliable trade. An island needs clear circulation on all sides that a 67 sqm plan cannot spare, while a peninsula borrows the wall already there and doubles as dining. A continuous wardrobe run along one bedroom wall, floor to ceiling, holds more than a walk-in carved from the same room, because the walk-in spends floor area on the aisle. A bathroom kept at its original footprint with better fittings almost always beats a 600mm extension that costs a permit and returns 0.6 sqm of dry shelving.
Some things are worth not doing. Hacking a sound toilet purely to change tile colour restarts the waterproofing risk on a slab that has behaved for decades. Full-height glass partitions replacing a demolished bedroom wall look generous and remove the only wall long enough to take a wardrobe. A false ceiling across the whole flat costs headroom, since HDB requires a minimum clearance height of 2.4 metres measured from finished floor level for false ceilings, and a bulkhead over the aircon pipe run achieves the same concealment.
Getting the paperwork right before anything is hacked
Permit sequence decides the schedule in a 3-room renovation more than trade availability does. Wall demolition, bathroom enlargement, RC works and new 15amp power points each need HDB approval before work starts, and HDB can require reinstatement of the flat to its original condition where work was done without a permit or outside the guidelines. Under the Housing and Development (Renovation Control) Rules, an HDB flat owner must engage a contractor listed in HDB's Directory of Renovation Contractors, and contravention is an offence carrying a fine not exceeding S$5,000. Noble Interior Design Pte. Ltd. is listed in HDB's Directory of Renovation Contractors (DRC Ref: HB-12-5230A, UEN 201722629H) and is CaseTrust-accredited.
Verification does not depend on trusting anyone's brochure. HDB publishes the Directory as an open dataset on data.gov.sg that can be searched by UEN or company name, and CASE reported that approximately 97% of the 962 renovation complaints it received in 2024 were against contractors without CaseTrust accreditation, according to its February 2025 media release. HDB is equally clear that a listing in the Directory is not an endorsement and does not guarantee a contractor's work.
- HDB resale flat prices dataset (data.gov.sg)
- HDB — Renovation Guidelines for Building Works
- HDB — Renovation Guidelines for Electrical Works
- HDB — Renovation Guidelines for Air Conditioner Installation Works
- HDB — Water and Sanitary Plumbing Works and Gas Works
- HDB — Important Information on Renovations
- MyNiceHome — HDB Renovation Guide
- HDB Directory of Renovation Contractors (data.gov.sg)
- HDB — Looking for Renovation Contractors
- Housing and Development (Renovation Control) Rules
- CASE media release, February 2025
Tell us the flat and when you get the keys.
You will get a written quotation with every line spelled out. Take it and compare it with anyone.
Get a quote