Service yard and kitchen entrance planning in a Singapore flat
What HDB allows when extending a kitchen into the service yard: gas riser access, the exhaust fan prohibition, weepholes, floor levels and the kitchen entrance door.
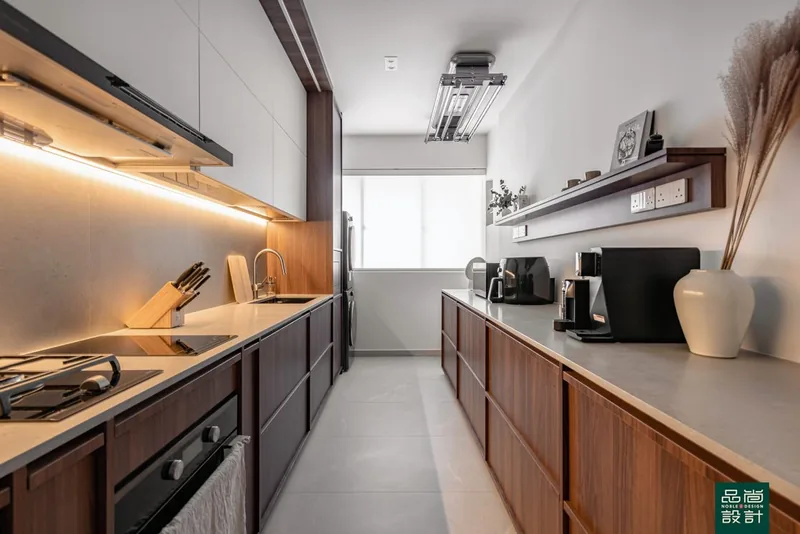
The service yard is the small covered area off the kitchen that holds the laundry, the floor trap, and often the gas riser and a sanitary stack. HDB lists a service yard as a standard feature of 4-room, 5-room and 3Gen flats, while a 3-room flat is listed with a combined "Kitchen/ utility" instead. Extending kitchen cabinetry into the yard is allowed without a permit, but three rules shape everything that follows: services in the extended area must not be tampered with, no exhaust fan may be installed there, and the gas riser must stay accessible. Planning the yard therefore starts with the pipes, not with the cabinets.
- What the service yard is for, and what it is not
- Extending the kitchen into the yard
- Ventilation: the trade-off nobody expects
- Gas decides what the corner can become
- Weepholes, ducts and the carpentry that hides them
- Floor levels, thresholds and drainage
- The kitchen entrance: door, opening or nothing
- Doing the work legally
The service yard is the small covered area off the kitchen that holds the laundry, the floor trap, and often the gas riser and a sanitary stack. HDB lists a service yard as a standard feature of 4-room, 5-room and 3Gen flats, while a 3-room flat is listed with a combined "Kitchen/ utility" instead (hdb.gov.sg). Extending kitchen cabinetry into the yard is allowed without a permit, but three rules shape everything that follows: services in the extended area must not be tampered with, no exhaust fan may be installed there, and the gas riser must stay accessible. Planning the yard therefore starts with the pipes, not with the cabinets.
What the service yard is for, and what it is not
A service yard performs four jobs that a kitchen cannot absorb: it takes wet laundry, it gives the washing machine a drain, it keeps the gas riser and sanitary stack reachable for maintenance, and it separates cooking from drying. Owners who convert the whole yard into sealed cabinetry usually lose the second and third of those without noticing until something leaks.
The yard is also the part of a flat where maintenance access is most likely to be needed later. HDB's water, sanitary and gas works guidelines allow service ducts and piping other than gas pipe to be encased in lightweight non-combustible material only where a removable access opening of minimum 600mm x 600mm is provided for inspection and maintenance, and warn that if a total replacement of the piping is required the encasement will have to be removed at the flat owner's own cost.
Extending the kitchen into the yard
HDB treats extension of the kitchen into the service balcony or yard, without the removal of walls, as work that needs no permit — but the conditions in the Renovation Guidelines for Building Works are specific:
"All services within extended areas should not be tampered with"
"Installation of exhaust fan is not allowed at the service balcony/ yard"
"Only one layer of 63mm hollow block or 80mm thick glass block can be erected for the sink support"
— HDB, Renovation Guidelines for Building Works
The sink-support rule is the one that changes drawings. A masonry base under a relocated sink is limited to a single layer of 63mm hollow block or 80mm thick glass block, and the same guidelines add that the total thickness of the cement mortar base and tile finishes for a dapoh slab or cabinet must not exceed 50mm, that construction of a concrete shelf is not allowed, and that flat owners are responsible for removing and reinstating such fixtures for inspection and maintenance. Moving a sink also moves its waste: for a diversion of the sink waste pipe, HDB states that the pipe must not be embedded in the floor slab but can be embedded within floor finishes, and that installing, altering, replacing or removing any discharge pipe or water pipe must be carried out by a PUB Licensed Plumber. Repositioning a sink or wash basin carries its own condition that the floor slab must not be tampered with.
In this corner of the flat the cheaper option is often the better one. Leaving the sink where it is and extending only the worktop and tall storage avoids the plumbing diversion entirely, and the difference is.
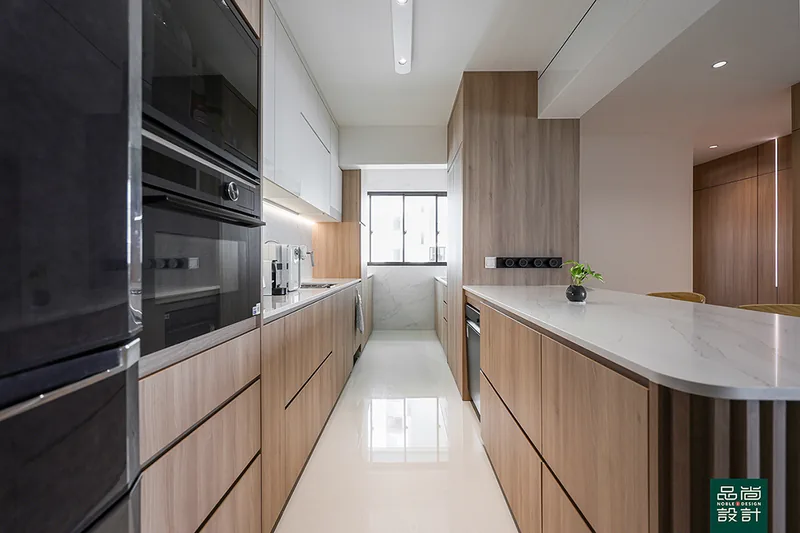
Ventilation: the trade-off nobody expects
The rule that catches most owners is that a service yard cannot have an exhaust fan. HDB's electrical guidelines state that exhaust fan installation "is only allowed in bathrooms" and "is not allowed at other locations such as the kitchen, service yard, balcony or bedrooms", and the building works guidelines repeat the prohibition for the service balcony and yard specifically.
Kitchen ventilation in a flat is therefore designed around openable windows, the kitchen door and a cooker hood rather than around a fan cut into the façade. That has a direct consequence for the yard: enclosing it in full-height glazing to make it look like part of the kitchen removes the cross-ventilation that dries laundry and clears cooking smells, and nothing may be installed to replace it. A part-height enclosure, or glazing with generous operable panels, keeps the yard doing its job.
Gas decides what the corner can become
Gas is the single biggest constraint on HDB service yard design, because the riser has to stay reachable for inspection and maintenance long after the carpentry is installed. Where a gas riser pipe is enclosed in lightweight non-combustible material, HDB requires a fully ventilated removable access of 600mm width and full height from ceiling to floor, and states that all gas riser pipes including the riser branch pipe before the sub-meter must not be tampered with. Enclosing the riser in a neat tall cabinet with a fixed panel is one of the most common failures found in kitchen carpentry.
Three further gas rules shape the layout. HDB states that all gas pipes must not be embedded in the common partition walls, and that spaces with gas pipes are therefore not allowed to be converted to bedrooms. Where a gas branch pipe after the sub-meter is removed, a 100mm length of gas pipe protruding from the wall into the kitchen must be maintained and capped when not in use. All gas pipe alteration works must be carried out by City Energy Pte Ltd or a Licensed Gas Service Worker, and no gas pipe may be enclosed within a false ceiling.
The rule that decides open-plan schemes sits in the same guidelines: gas pipe termination and the installation of gas appliances are not allowed in sleeping areas or bedrooms, and a full-height wall with a door must be erected to separate a sleeping area from the gas pipes and appliances. An "open kitchen" in a small flat is therefore a gas question before it is a style question.
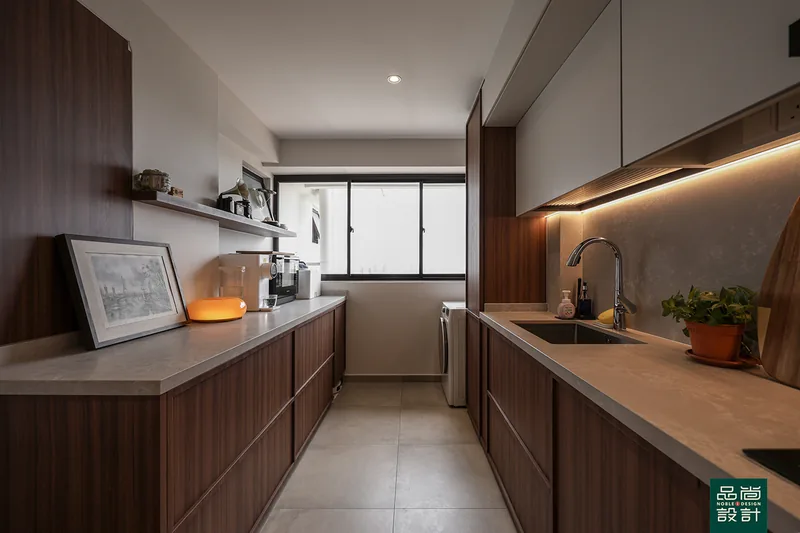
Weepholes, ducts and the carpentry that hides them
Some flats have an enclosed sanitary duct in the kitchen with a small hole near its base, and it is not a construction defect. HDB explains its purpose plainly:
"Some flat layouts contain enclosed sanitary ducts in the kitchen that service the flat, and the sanitary ducts are provided with a weephole to alert residents of leaks within the enclosed ducts so that timely rectification/repair works can be carried out. These weepholes should not be sealed or blocked with kitchen carpentry or other fixtures, so as not to cause damage to your renovations in case of leaks."
— HDB, Renovation Guidelines for Building Works
Designing around a weephole is straightforward once it is on the drawing: keep the plinth open at that point, or use a removable kick panel rather than a sealed one.
Floor levels, thresholds and drainage
A service yard usually sits slightly lower than the kitchen so that water runs the right way, and levelling the two is where permits appear. Topping up of flooring using lightweight screed or block at a balcony, kitchen, bathroom or toilet requires a permit, and HDB limits the overall loading onto the existing floor to 120kg/m² for the in-filled material and floor finishes, requires non-combustible in-fill, requires the existing floor finish including cement screed to be removed first, and requires a minimum parapet or window sill height of 1000mm measured from finished floor level where applicable.
Waterproofing in the kitchen and yard is lighter than in a bathroom but not optional. Pre-packed waterproofing screed must be used before laying new floor finishes in the kitchen and open balcony, with a waterproofing membrane at a minimum 150mm upturn required around the sanitary stacks for an area of a 400mm radius, and a UPVC floor trap grating with long collar at the floor traps. A cement mortar kerb in a bathroom or toilet needs no permit provided it does not exceed 100mm in height and 100mm in width.
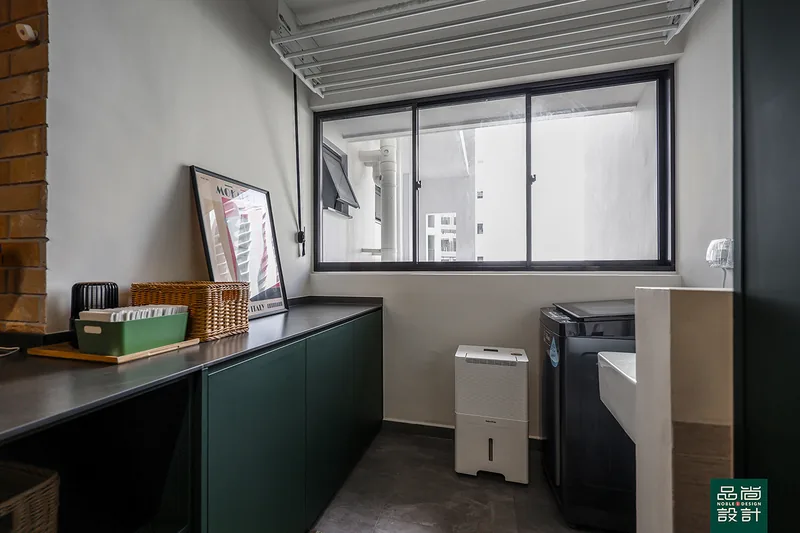
The kitchen entrance: door, opening or nothing
Three options exist at the kitchen entrance, and they differ in permit status rather than in cost. Installing a sliding glass door or PVC folding door at the kitchen entrance requires no permit provided no reinforced concrete lintol or hanger is removed, and removal of an existing sliding or swing door likewise requires no permit on the same condition. Repositioning of internal door entrances does require a permit, and HDB's condition is that the new entrance should not be created through reinforced concrete walls.
A door is worth keeping in most flats with a gas hob, both because of cooking smells and because of the separation rule where an adjoining space is used for sleeping. Where the kitchen is opened up instead, the practical substitutes are a deep cooker hood, a bulkhead that traps rising air, and a full-height glass panel that stops short of the ceiling. A ceiling-mounted clothes drying hanger in the kitchen or service yard needs no permit provided fasteners and connectors do not exceed 6mm in diameter and 40mm in penetration depth.
Doing the work legally
Kitchen and yard work involves hacking, wet trades and licensed workers, so the contractor question is not cosmetic. Owners must engage a contractor from HDB's Directory of Renovation Contractors, and the Housing and Development (Renovation Control) Rules carry a fine of up to S$5,000 for breaches including advertising as a registered renovation contractor without being one (sso.agc.gov.sg). CASE recorded 787 renovation complaints in 2025, down 18.2% from 962 in 2024, with prepayment losses falling 73.8% to S$190,667 (case.org.sg). CASE separately reported that around 97% of the 962 renovation complaints in 2024 were against businesses that were not CaseTrust-accredited (case.org.sg). Noble Interior Design Pte. Ltd. is listed in HDB's Directory of Renovation Contractors (DRC Ref: HB-12-5230A, UEN 201722629H) and is CaseTrust-accredited. Under CaseTrust accreditation an accredited renovation business may take a deposit of no more than 20% of total cost, must hold a deposit performance bond, and must provide a 12-month workmanship warranty.
- HDB — Types of Flats (service yard listed by flat type)
- HDB — Renovation Guidelines for Building Works (kitchen extension, weepholes, floor topping up, doors, kerbs)
- HDB — Renovation Guidelines for Water and Sanitary Plumbing Works and Gas Works
- HDB — Renovation Guidelines for Electrical Works (exhaust fan restriction)
- HDB — Directory of Renovation Contractors (DRC)
- Housing and Development (Renovation Control) Rules, Singapore Statutes Online
- CASE media release, February 2026 (2025 complaint statistics)
- CASE media release, February 2025 (2024 complaint statistics)
- CaseTrust accreditation for renovation businesses
Tell us the flat and when you get the keys.
You will get a written quotation with every line spelled out. Take it and compare it with anyone.
Get a quote