Master bedroom design in an HDB flat: layout, wardrobe and the ensuite question
How the bed wall, wall construction, HDB permit rules and the 3-year toilet finishes restriction decide what a 4-room HDB master bedroom can become.
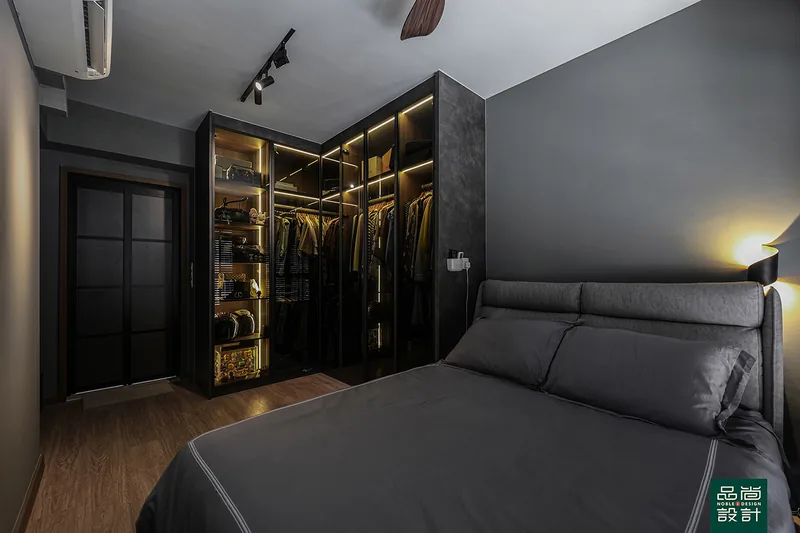
In a 4-room HDB flat the master bedroom is planned around three fixed things: where the bed wall can go, how deep the wardrobe can be before it fouls a door swing, and what the attached bathroom is allowed to become. HDB's flat type listing describes a 4-room flat as having "3 bedrooms, 1 of which is a master bedroom with attached bathroom", plus a common bathroom, living/dining area, kitchen, service yard and household shelter. Any change that involves demolishing or hacking a wall requires HDB's prior written approval, and in a newly completed block the toilet wall and floor finishes provided by HDB or the developer must not be replaced for 3 years from the completion date of the block. Wardrobe system, lighting, flooring and paint remain open choices, but each one is shaped by how the bedroom walls are built and what can safely be anchored into them.
- The bed wall settles the rest of the room
- A walk-in wardrobe is a partition, and a study is a room
- Wardrobe carpentry is a fixing problem before it is a design problem
- The ensuite question: what can change and what cannot
- Air-conditioning, and the ventilation rule people miss
- Finishes, paint and the 2026 change
- Timing the works, and choosing who does them
In a 4-room HDB flat the master bedroom is planned around three fixed things: where the bed wall can go, how deep the wardrobe can be before it fouls a door swing, and what the attached bathroom is allowed to become. HDB's flat type listing describes a 4-room flat as having "3 bedrooms, 1 of which is a master bedroom with attached bathroom", plus a common bathroom, living/dining area, kitchen, service yard and household shelter (hdb.gov.sg). Any change that involves demolishing or hacking a wall requires HDB's prior written approval, and in a newly completed block the toilet wall and floor finishes provided by HDB or the developer must not be replaced for 3 years from the completion date of the block. Wardrobe system, lighting, flooring and paint remain open choices, but each one is shaped by how the bedroom walls are built and what can safely be anchored into them.
The bed wall settles the rest of the room
In most HDB master bedrooms only one wall is long enough to take a bed with usable clearance on both sides, and fixing that wall first settles the wardrobe run, the ensuite door swing and the position of the aircon blower. The dimension that decides the room on site is the clear strip between the foot of the bed and the wardrobe front, which determines whether hinged doors work at all. Where a master bedroom shares a wall with the living room, the remedy is more often acoustic than structural — a full-height upholstered headboard, or a wardrobe carcass used as mass — because all demolition and hacking of walls, partial or complete, requires prior written approval under HDB's Important Information on Renovations, and a demolition of non-load-bearing reinforced concrete elements must additionally be supervised by a Professional Engineer for civil or structural works.
A walk-in wardrobe is a partition, and a study is a room
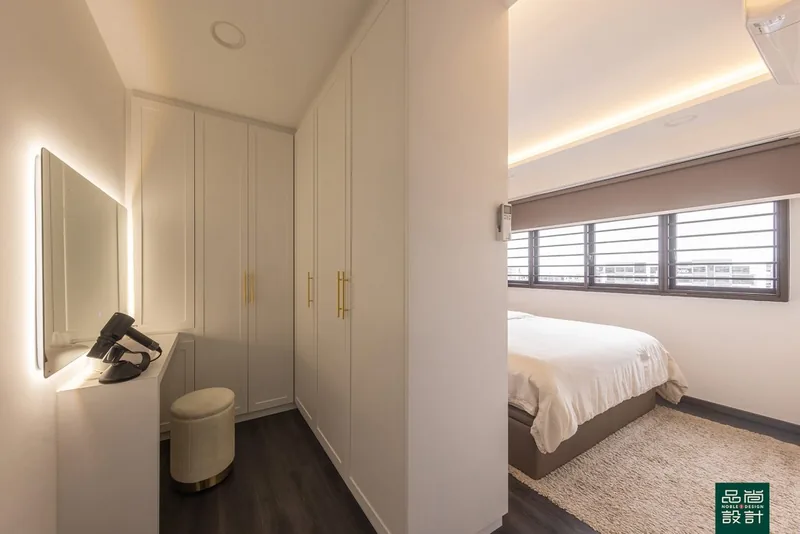
Splitting a master bedroom to form a walk-in wardrobe or a small study is common in larger flats, and HDB treats the new divider as a partition rather than as furniture. Erecting a 63mm thick hollow block wall, an 80mm thick glass block wall or a gypsum partition needs no permit under HDB's Renovation Guidelines for Building Works, but the same guidelines attach conditions that quietly rule out some plans:
"Adequate natural lighting and ventilation must be provided if creating a room for habitation"
"Fire escape route should be direct (e.g. from bedroom door to main exit door) and should not pass through another room"
— HDB, Renovation Guidelines for Building Works
Read plainly, that pair of conditions separates storage from habitation. A walk-in wardrobe carved out of a corner is storage and passes easily; a windowless "guest study" behind a stud wall is where owners run into trouble, and so is any arrangement where a bedroom's only exit runs through another bedroom. The same guidelines allow only one layer of 63mm hollow block or 80mm thick glass block to be erected, require a reinforced concrete lintol over any opening in a hollow block wall, and place partitioning with combustible or toxic emission materials such as plywood, plastics and asbestos on HDB's published list of disallowed building works.
Wardrobe carpentry is a fixing problem before it is a design problem
Many newer HDB flats use Ferrolite partition walls between bedrooms: two concrete panels with a sound insulation core, connected to the ceiling or beam by steel angle plates. HDB states that Ferrolite partition walls can withstand up to a maximum of 50kg load per bolt depending on the type of anchor bolt used, that a steel cavity anchor carries 20kg per bolt, that the overall length of any bolt should not exceed 50mm, and that drill penetration depth must be limited to about 22mm (HDB, Important Information on Renovations). The same page tells installers not to drill holes within 200mm vertically below ceilings or beams, where the connecting angle plates sit. Across all flat types the general rule published by HDB is that fasteners and connectors must not exceed 6mm in diameter and 40mm in penetration depth.
A full-height wardrobe on a lightweight partition should therefore be floor-standing, with the wall used only for restraint rather than load. Where budget is tight, an off-the-shelf modular wardrobe against a plastered masonry wall does much the same job as bespoke carpentry at the saving is usually better spent on the bathroom, where the work is wet, hidden and expensive to redo.
The ensuite question: what can change and what cannot
The attached bathroom is the most constrained element in HDB 4 room master bedroom design, because two separate restrictions apply at once. The first is timing. HDB explains that a waterproofing membrane is laid on the cement screed before floor finishes go down in toilets, and that:
"The toilet floor and wall finishes provided by HDB/ developer must not be replaced for a period of 3 years from the completion date of the block for this reason. You can, however, lay new toilet floor finishes over the existing floor finishes using adhesives."
— HDB, Important Information on Renovations
Overlaying is a real option rather than a consolation prize, and the building works guidelines set its limits: laying floor finishes over existing floor finishes using adhesive only needs no permit, but there must be only one layer of existing finishes including cement screed, the new finishes inclusive of adhesive must not exceed 13mm, no tampering of the floor trap is allowed, and the work must not cause backflow or lateral seepage into the bedroom. The second restriction is size. Enlargement of a bathroom or toilet is permitted only after the first 3 years upon completion of the block, requires a permit, and is capped at 600mm in width and 0.6m² in area, with the extension usable only as a "dry area" such as a wash basin or shelves, and with the existing gas riser and its branch pipe never becoming enclosed in the extended toilet.
After the restriction period, the wet-works sequence matters more than the tile selection. HDB requires pre-packed waterproofing screed and a waterproofing membrane upturned a minimum of 150mm against walls, kerbs and pipes, a UPVC floor trap grating with long collar at the floor traps, and a water test on the bathroom or toilet upon completion of the floor finishes. Installing, fixing, replacing or removing a toilet pan and sealing up its discharge pipe must be carried out by a PUB Licensed Plumber under the water, sanitary and gas works guidelines. Socket outlets are a separate matter: HDB's electrical guidelines state that power points should not be installed within bathrooms and toilets, which are classified as a wet area under Singapore Standard SS 638.
Air-conditioning, and the ventilation rule people miss
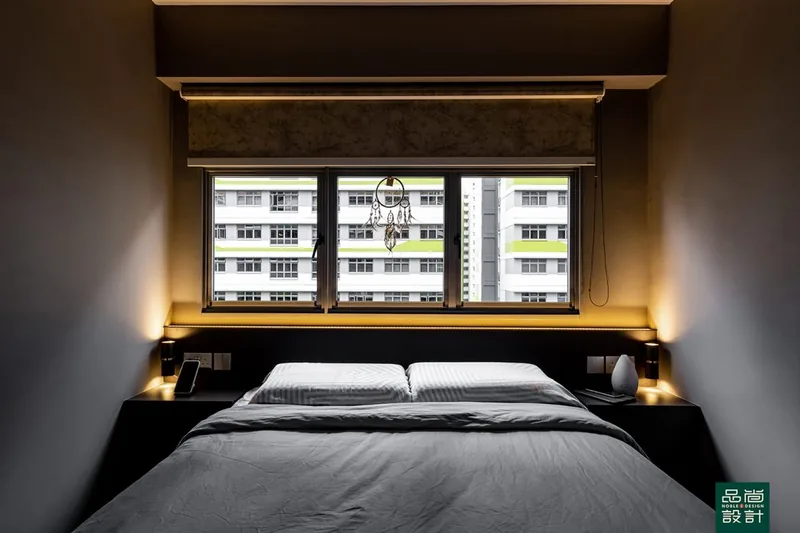
The air-conditioning rules sit in HDB's air conditioner installation guidelines: a BCA-trained condensing unit installer, all piping run internally, condensation discharged into a nearby floor trap inside the flat, and a ledge used strictly for placing the condensing unit. For flats provided with a 40 amps main switch, those guidelines allow a maximum of 2 split-type condensing units, a maximum weight of 110kg per wall panel, and only one wall-mounted condensing unit per wall panel.
The rule that surprises owners is ventilation. HDB's electrical guidelines state that exhaust fan installation "is only allowed in bathrooms" and "is not allowed at other locations such as the kitchen, service yard, balcony or bedrooms". A stuffy master bedroom therefore has to be solved with window design, door undercuts and air-conditioning rather than with a fan punched through the façade. Gas is equally firm: gas pipe termination and the installation of gas appliances are not allowed in sleeping areas or bedrooms.
Finishes, paint and the 2026 change
Floor build-up in a bedroom is capped rather than open-ended, since the building works guidelines require the total thickness of floor finishes and screed to stay within 50mm and pre-packed screed to be used in dry areas such as bedrooms.
Paint specification changed this year. NEA has ruled that from 1 January 2026 interior paints must contain no formaldehyde, defined as less than 0.01% by weight (nea.gov.sg). That requirement covers paint only, not boards, adhesives or laminates, so a bedroom specified for low emissions still needs the carpentry substrate checked separately.
Timing the works, and choosing who does them
Bedroom works are noisy works, and the schedule is set by HDB rather than by the contractor. General renovation runs 9am to 6pm Monday to Saturday with none on Sundays and public holidays, while restricted work such as demolishing walls, removing wall or floor finishes and cutting tiles is confined to 9am to 5pm on weekdays, and is barred on Saturdays, Sundays, public holidays and the eves of New Year's Day, Chinese New Year, Deepavali, Hari Raya Puasa and Christmas Day, per the HDB renovation guide. HDB asks that neighbours within a radius of 2 units be given written notice at least 5 days before renovations begin, only 2 HDB-approved handheld power tools may be used at any one time, and contractors cannot take more than 3 consecutive days to demolish walls or remove finishes.
The contractor choice is a legal question, not only a question of taste. The Housing and Development (Renovation Control) Rules require flat owners to engage a contractor listed in HDB's Directory of Renovation Contractors, with offences carrying a fine of up to S$5,000 (sso.agc.gov.sg). CASE reported 787 renovation complaints in 2025, down 18.2% from 962 in 2024 (case.org.sg). CASE also reported that around 97% of the 962 renovation complaints in 2024 were against businesses that were not CaseTrust-accredited (case.org.sg). Noble Interior Design Pte. Ltd. is listed in HDB's Directory of Renovation Contractors (DRC Ref: HB-12-5230A, UEN 201722629H) and is CaseTrust-accredited. Listing is not endorsement: HDB states on its contractor page that it does not endorse or guarantee the work of listed contractors, so the deposit cap of 20% of total cost and the 12-month workmanship warranty required under CaseTrust accreditation are worth more than a logo on a quotation.
- HDB — Types of Flats (flat features by flat type)
- HDB — Renovation Guidelines for Building Works
- HDB — Important Information on Renovations (3-year toilet restriction, Ferrolite walls, disallowed works, renovation timings)
- HDB — Renovation Guidelines for Water and Sanitary Plumbing Works and Gas Works
- HDB — Renovation Guidelines for Electrical Works
- HDB — Renovation Guidelines for Air Conditioner Installation Works
- MyNiceHome — HDB Renovation Guide (renovation hours)
- HDB — Directory of Renovation Contractors (DRC)
- HDB — Looking for Renovation Contractors (HDB does not endorse listed contractors)
- Housing and Development (Renovation Control) Rules, Singapore Statutes Online
- CASE media release, February 2026 (2025 complaint statistics)
- CASE media release, February 2025 (2024 complaint statistics)
- CaseTrust accreditation for renovation businesses
- NEA — No formaldehyde in interior paints from 1 January 2026
Tell us the flat and when you get the keys.
You will get a written quotation with every line spelled out. Take it and compare it with anyone.
Get a quote