Living and dining in an HDB flat: zoning a single space
How to divide one combined living and dining volume in an HDB flat using floor, ceiling, lighting and partitions, within HDB's rules on headroom, weight and the household shelter.
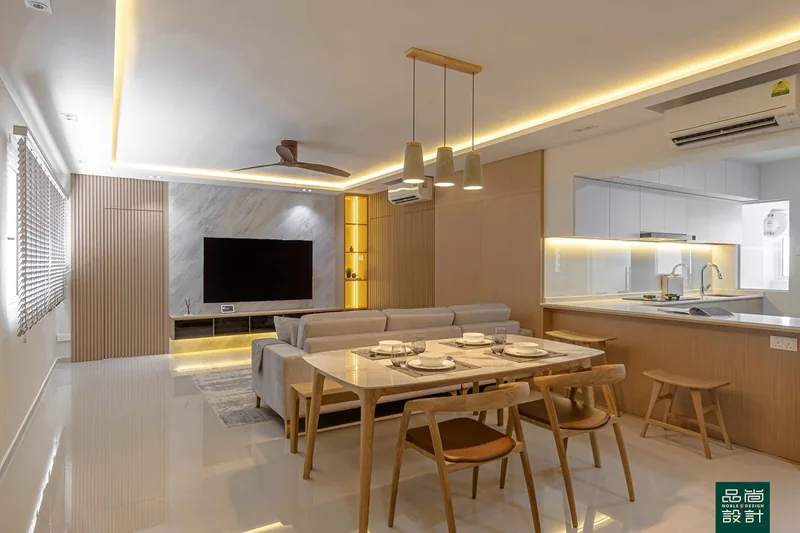
A living and dining area in an HDB flat is normally one rectangular volume with the main door at one end and a window at the other, so zoning is done with ceiling, floor, lighting and furniture rather than with walls. HDB's flat type listing shows "Living/ dining" as a single combined space in every flat type from 3-room to Executive. Three fixed points constrain the plan before any furniture is placed: the main door and its escape route, the household shelter, and the route taken by gas and air-conditioning services. Partitions are allowed and mostly permit-free, but HDB attaches conditions on materials, natural light and ventilation that decide whether a divider can run full height.
A living and dining area in an HDB flat is normally one rectangular volume with the main door at one end and a window at the other, so zoning is done with ceiling, floor, lighting and furniture rather than with walls. HDB's flat type listing shows "Living/ dining" as a single combined space in every flat type from 3-room to Executive (hdb.gov.sg). Three fixed points constrain the plan before any furniture is placed: the main door and its escape route, the household shelter, and the route taken by gas and air-conditioning services. Partitions are allowed and mostly permit-free, but HDB attaches conditions on materials, natural light and ventilation that decide whether a divider can run full height.
The three fixed points in the room
The main entrance is the first. Where a main entrance door opens onto a fire escape route such as a staircase or lift lobby, HDB requires the replacement door or frame to be half-hour fire-rated with a self-closing device on the frame, and flats along a common corridor must allow a minimum clearance of 0.6m from the gate to the corridor parapet wall when the gate opens perpendicular to that wall (Renovation Guidelines for Building Works). Full-height entryway carpentry has to leave that swing and clearance intact, which is why a shoe cabinet that looks fine on a drawing sometimes has to get shallower on site.
The household shelter is the second, and in flats that have one it usually sits at or near the edge of the living area. A shelter cannot be moved, opened up or absorbed into a feature wall, so the honest planning move is to treat it as a fixed volume and design storage around its steel door swing.
Services are the third. HDB requires all air-conditioner piping to be run internally and condensation water to be discharged into a nearby floor trap inside the flat, which means the position of the fan coil unit in the living area is limited by where a drain fall can actually be achieved. Where a gas pipe passes through the living room, HDB's air conditioner installation guidelines require a licensed gas service technician to check compliance with Code of Practice CP 51, clause 7.2.7 on pipes in enclosed or unventilated areas before the condensing unit is installed.
Zoning with floor, ceiling and light instead of walls
Changing the floor material between the seating zone and the dining zone is the cheapest workable boundary, and it is also the one most often over-built. The building works guidelines cap the total thickness of floor finishes and screed at 50mm, and where new finishes are laid over existing ones using adhesive only, they allow just one existing layer including cement screed and cap the new finishes inclusive of adhesive at 13mm. Raising of floor level exceeding the allowed thickness of 50mm inclusive of floor finishes using concrete appears on HDB's published list of disallowed building works, so a "sunken lounge" effect in a flat is achieved by lowering the eye, not by raising the ground.
Lighting is the second zoning tool and the one that survives a change of furniture. Separate switched circuits over the sofa and over the dining table let one zone go dark while the other stays lit, which reads as two rooms without a single wall being built. Additional lighting points, fan points and 13amp power points are governed by HDB's electrical guidelines, which prohibit embedding wiring housed in conduit in reinforced concrete slabs, beams, columns, walls or in wall plaster, require an EMA licensed electrical worker for all wiring installation work, and require Form CS/5H endorsed by HDB to be submitted to SP Services for testing of the new wiring.
The third tool is furniture with a back. A sofa placed with its back to the dining table, a low console, or a run of open shelving on castors divides a space at eye level while keeping the ceiling and floor continuous, and none of it needs a permit or a reinstatement obligation when the flat is sold.
When a partition actually earns its place
Building something solid is worth it when the divider has to carry storage, hide a study, or block a sightline from the main door. Erecting a 63mm thick hollow block wall, an 80mm thick glass block wall or a gypsum partition requires no permit under HDB's building works guidelines, but the conditions attached to those works are what shape the design:
"Adequate natural lighting and ventilation must be provided if creating a room for habitation"
"Fire escape route should be direct (e.g. from bedroom door to main exit door) and should not pass through another room"
— HDB, Renovation Guidelines for Building Works
Two consequences follow for a partitioned living area. A study or bedroom carved out of the dining end must borrow a window, and a room whose only route to the main door passes through another room does not comply. The same guidelines also allow only one layer of 63mm hollow block or 80mm thick glass block to be erected, limit fasteners and connectors to 6mm in diameter and 40mm in penetration depth, and place partitioning with combustible or toxic emission materials such as plywood, plastics and asbestos on the list of works that are not allowed.
The household shelter is a structure, not a feature wall
The household shelter is the single most misunderstood element in HDB living room design, because it looks like a store and behaves like a bunker. HDB is direct about it:
"Like other structural components of the flat, the following features of the HS must not be tampered with during renovation: Reinforced walls; Reinforced floor slab; Ceiling; Steel door."
— HDB, Renovation Guidelines for Building Works
Some finishing is still possible, within tight limits set out by SCDF and published by HDB. Floor skirting tiles up to a maximum of 100mm high may be bonded with wet cement mortar to the shelter walls, removable screws with non-metallic inserts may be fixed to a depth of not more than 50mm, and fixtures on the internal face have to be removed by flat owners within 48 hours upon notification. Laying wall tiles or gypsum plastering on the internal faces, installing cornices within the shelter, and covering up the door notice are all listed as work not permitted. Where a false ceiling runs outside the shelter and below its ventilation sleeves, there must be perforated access panels of minimum size 600mm x 600mm positioned directly below each ventilation sleeve.
Ceilings, coves and the weight question
A dropped ceiling with cove lighting is the most common way to define a seating zone, and the governing number is headroom. False ceilings require a minimum clearance height of 2.4 metres measured from finished floor level, non-combustible materials throughout, fasteners no larger than 6mm in diameter and 40mm in penetration depth into the underside of the reinforced concrete slab, and no gas pipe enclosed within the false ceiling. Cornices and pelmets are treated separately, with a minimum pelmet clearance height of 2.10 metres. A budget alternative that performs almost as well is a perimeter cove on two sides only rather than a full drop, at.
Weight is the constraint people forget when specifying stone feature walls and large aquariums. HDB's list of disallowed building works includes excessive overloading of the floor slab with more than 150kg for every metre square of floor area, while installation of equipment not exceeding 150kg needs no permit and the maximum weight of the total number of fish tanks, inclusive of water, sand and accessories, must not exceed 600kg per room. Wall finishes have their own ceiling: total thickness including plaster must not exceed 25mm, and finishes laid over existing finishes with adhesive must not exceed 13mm with no third layer.
Sequencing the work, and who is allowed to do it
Zoning work is mostly quiet work, but the hacking and tiling at the start of it is not, and HDB sets the calendar. General renovation runs 9am to 6pm from Monday to Saturday with none on Sundays and public holidays, while restricted work such as demolishing walls, removing wall or floor finishes and cutting tiles is confined to 9am to 5pm on weekdays and is barred on Saturdays, Sundays, public holidays and the eves of New Year's Day, Chinese New Year, Deepavali, Hari Raya Puasa and Christmas Day, per the HDB renovation guide. Only 2 HDB-approved handheld power tools may be used at any one time, and contractors cannot take more than 3 consecutive days to demolish walls or remove wall and floor finishes.
Only a contractor listed in HDB's Directory of Renovation Contractors may carry out the work, and the Housing and Development (Renovation Control) Rules make it an offence for an unregistered person to advertise as a registered renovation contractor, with a fine of up to S$5,000 (sso.agc.gov.sg). The register is published as an open dataset on data.gov.sg, so a firm's listing can be checked without asking the firm. HDB accumulates demerit points against listed contractors and delists those reaching 24 points within 24 months, but it also states on its contractor page that listing is not an endorsement or guarantee of a contractor's work. Noble Interior Design Pte. Ltd. is listed in HDB's Directory of Renovation Contractors (DRC Ref: HB-12-5230A, UEN 201722629H) and is CaseTrust-accredited. CASE recorded 787 renovation complaints in 2025, down 18.2% from 962 in 2024, with prepayment losses falling 73.8% to S$190,667 from S$728,813.76 (case.org.sg). Where a dispute does arise, the Small Claims Tribunals Act 1984 sets a prescribed limit of $20,000 and an extended limit of $30,000 (sso.agc.gov.sg), which is below the value of many full-flat renovation contracts.
- HDB — Types of Flats (living/dining listed as one combined space)
- HDB — Renovation Guidelines for Building Works (walls, false ceilings, household shelter, doors, fish tanks)
- HDB — Important Information on Renovations (disallowed works, renovation timings, power tools)
- HDB — Renovation Guidelines for Electrical Works
- HDB — Renovation Guidelines for Air Conditioner Installation Works (CP 51 clause 7.2.7 gas check)
- MyNiceHome — HDB Renovation Guide (renovation hours)
- HDB — Directory of Renovation Contractors (demerit points system)
- HDB — Looking for Renovation Contractors (HDB does not endorse listed contractors)
- data.gov.sg — DRC open dataset
- Housing and Development (Renovation Control) Rules, Singapore Statutes Online
- Small Claims Tribunals Act 1984, Singapore Statutes Online
- CASE media release, February 2026 (2025 complaint statistics)
Tell us the flat and when you get the keys.
You will get a written quotation with every line spelled out. Take it and compare it with anyone.
Get a quote