Waterproofing in HDB wet areas: upturn, testing and warranty
The layer order HDB specifies for wet-area waterproofing, why the 150mm upturn is where systems fail, what the required water test proves, and which warranty actually covers a leak.
Waterproofing in an HDB wet area is a layered system: a prepared slab, a membrane upturned a minimum of 150mm from finished floor level against walls, kerbs and pipes, a waterproof screed of at least 20mm laid to a gentle gradient, then tile. HDB requires the flat owner and the renovation contractor to conduct a water test on the bathroom or toilet upon completing the replacement of floor finishes, but states no holding period, so the duration has to be written into the renovation contract. A membrane manufacturer's warranty covers the product, not the installation; the workmanship cover comes from the CaseTrust 12-month warranty from completion, backed by a deposit performance bond and a 20% deposit cap.
Waterproofing HDB wet areas is a system of layers, not a coat of paint: a prepared slab, a membrane turned up the walls, a bonded waterproof screed laid to falls, then tile. Every stain that shows up on a neighbour's ceiling two years later traces back to one of four places — the wall-floor junction, the pipe penetration, the door threshold, or a membrane that was walked on before it cured. None of those four are visible once the tiler has finished, which is why the inspection has to happen on the day, with a camera.
Waterproofing HDB toilets: the layers, in the order they are laid
HDB publishes the sequence itself. The re-screeding method on HDB's ceiling leaks page is written for leak repair, and it is the same build-up used when a toilet floor is rebuilt:
"Apply a good quality waterproof membrane onto a hacked surface. The membrane should be upturned (up to 150mm) against walls, kerbs and pipes... Lay a new layer of waterproof screed of at least 20mm thick onto the hacked surface with waterproof membrane, and provide a gentle gradient to facilitate effective drainage... Leave the screed to harden for at least 12 hours."
— HDB, Home Care Guide: Ceiling Leaks
Curing time is programme time, and skipping it is the cheapest way to ruin the work. HDB's same method allows the membrane to set for 6 to 12 hours according to the manufacturer's instructions before the screed goes on, and leaves the screed to harden for at least 12 hours before tiling. A toilet that is hacked, membraned, screeded and tiled inside two days has not been given those hours, and a partially cured cementitious membrane under a wet screed is a film that never reaches its rated performance.
Substrate preparation decides how well the membrane performs, and it happens before any product is opened. HDB's method calls for areas around pipes to be hacked approximately 25mm deeper, all loose particles cleared from the hacked surface, and the area around the pipe filled with non-shrink grout. A slab left with laitance, tile-adhesive ridges or standing dust gives a cementitious membrane nothing to grip; a slab left with a sharp arris at the wall junction gives a liquid membrane a thin spot exactly where movement concentrates. A fillet of grout or a coving bead at that junction, plus reinforcing tape over it, is cheap insurance.
Membrane choice is a trade decision with real trade-offs. Two-component polymer-modified cementitious membranes bond to damp concrete, tolerate the pre-packed waterproofing screed laid over them, and are the workhorse in HDB toilets. Polyurethane liquid membranes stretch further over hairline cracks but need a dry, primed substrate and are less forgiving of a rushed programme. Sheet membranes are excellent on large flat areas and awkward to detail around a floor trap and a cluster of pipe penetrations in a small room. Whichever is specified, two coats laid at right angles to each other, at the wet film thickness on the datasheet, beat one thick coat every time.
Why the 150mm upturn is where the system usually fails
The upturn is the vertical leg of the membrane, and HDB's requirement for it is unambiguous. HDB's renovation guidelines for building works require pre-packed waterproofing screed and a waterproofing membrane in bathrooms and toilets before new floor finishes are laid, with the membrane upturned a minimum of 150mm from finished floor level against the walls, kerbs and pipes. A membrane that starts at slab level and stops 150mm above the slab is buried by a 20mm screed and a 10mm tile, leaving barely 120mm of real protection above the finished floor.
Three details on the upturn are worth watching in person. The doorway is the weakest line in most HDB toilets, because the kerb there is low and the membrane has to return over the kerb and finish on the dry side, not stop at the door frame. Pipe penetrations need the membrane dressed into the collar and reinforced, not simply brushed around. The shower wall takes far more water than any other surface, and taking the upturn well above the 150mm minimum behind a shower area is normal good practice rather than a regulatory requirement.
Damage after application is the other common failure, and it is entirely preventable. A cured membrane is a thin film that a dropped chisel, a ladder foot or a wheelbarrow will breach, and the breach is invisible under screed. Trades should stay off the floor until the screed is on, and the tiler should not be scheduled into the same day as the membrane.
The water test HDB requires, and what it actually proves
HDB puts the test obligation on both parties. Its technical terms and conditions for renovations state:
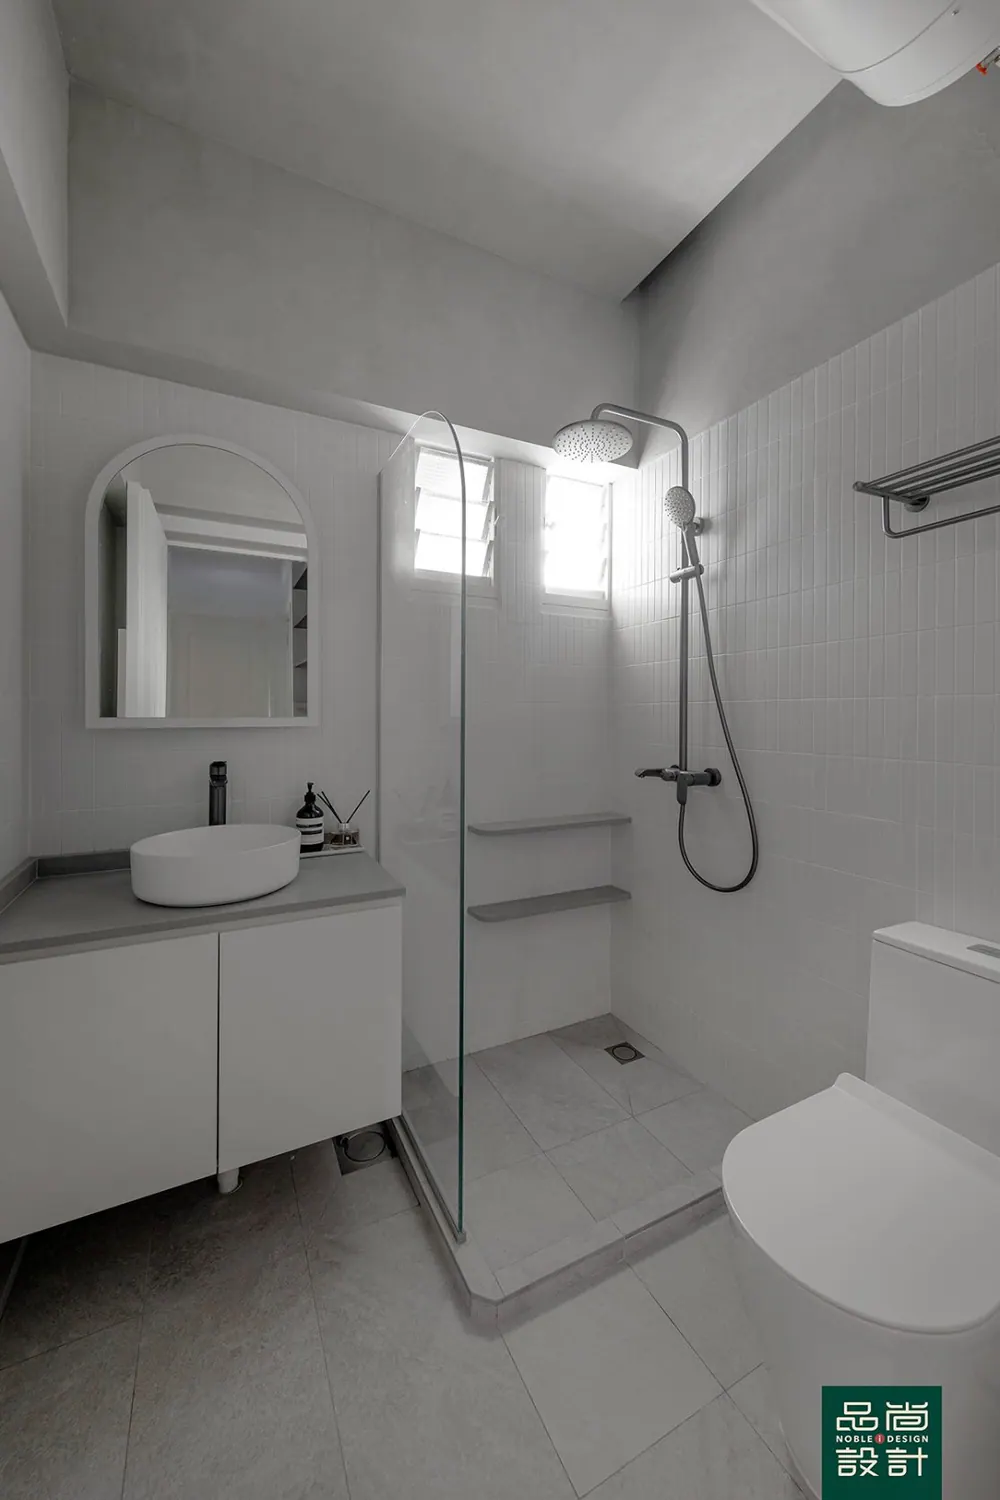
"You and your renovation contractor must conduct a water test on the bathroom/ toilet upon completing the replacement of floor finishes"
A useful test blocks the floor trap, floods the floor to just below the kerb, marks the water level with tape, and leaves it. HDB states the obligation without stating how long the water must be held, so the duration belongs in the renovation contract and should follow the membrane manufacturer's datasheet — agree the number in writing before wet works start rather than negotiating it while a room is full of water. During the hold, three places get checked: the ceiling of the flat below, the skirting and wall base of the adjacent bedroom, and the corridor face of the toilet wall.
A water test on the finished tile proves less than a test on the membrane. Flooding a completed floor tells you the tiled assembly is holding on that day; flooding the membrane before the screed goes down tells you the layer that actually matters is continuous, and it lets a failure be repaired for the price of a patch rather than the price of a re-tile. Dated photographs of the upturn with a tape measure against it, and of the flooded membrane, are the only durable evidence a homeowner will have in two years.
Kitchens, balconies and the parts HDB waterproofs differently
Kitchens are not built like toilets, and HDB is blunt about the consequence:
"Avoid washing your kitchen, and mop the kitchen floor instead, as there is no waterproofing membrane beneath the kitchen floor tiles."
— HDB, Home Care Guide: Ceiling Leaks
For a kitchen or open balcony, HDB's building works guidelines require pre-packed waterproofing screed before new floor finishes are laid, with a waterproofing membrane upturned a minimum of 150mm needed only around the sanitary stacks for an area of a 400mm radius, and a UPVC floor trap grating with a long collar at the floor traps.
Thickness limits constrain every wet-area design. HDB caps total floor finishes and screed at 50mm and wall finishes including plaster at 25mm, so a designer asking for a deep recessed shower tray, a raised timber deck and a 20mm stone threshold in the same toilet is asking for something the allowance cannot carry. Enclosing pipework has its own rule: HDB's water and sanitary plumbing guidelines require a minimum removable access opening of 600mm by 600mm for inspection and maintenance where service ducts or piping other than gas pipe are enclosed, which is what allows a future leak to be traced without demolishing a feature wall.
Warranty, deposit and who pays when the ceiling below stains
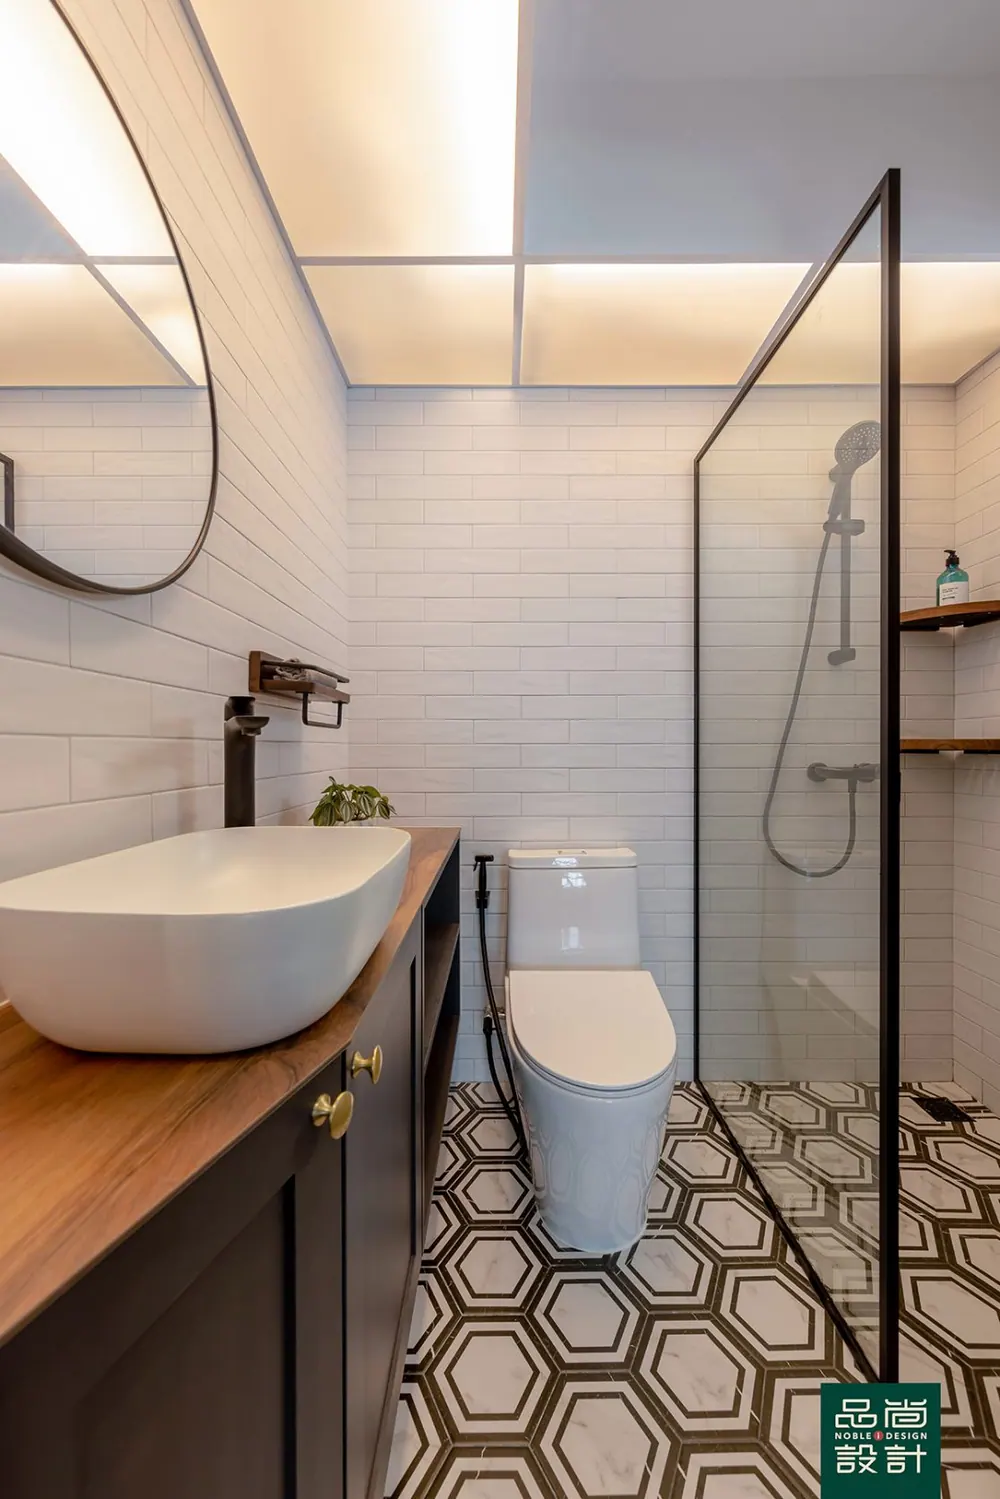
Product warranty and workmanship warranty are two different things, and only one of them fixes a leak. A membrane manufacturer warrants the material against defects; it does not warrant the installer's upturn height, curing time or screed. The warranty that covers workmanship comes from the accreditation scheme: under the CaseTrust renovation scheme, an accredited business must adopt the CaseTrust Standard Renovation Contract, cap the initial deposit at 20% of total cost, provide a deposit performance bond, and give a 12-month workmanship warranty from completion. Noble Interior Design Pte. Ltd. is listed in HDB's Directory of Renovation Contractors (DRC Ref: HB-12-5230A, UEN 201722629H) and is CaseTrust-accredited.
Prepayment risk is the reason the deposit cap exists. CASE reported that prepayment losses in the renovation industry fell 73.8% to S$190,667 in 2025 from S$728,813.76 in 2024, while renovation remained the second-highest industry for prepayment losses (CASE media release). Money paid ahead of work done is money exposed to a firm's solvency, whatever the tiling looks like.
Leaks between flats are shared work, not a one-sided claim. HDB's guidance on ceiling leaks is that the upper and lower flat owners engage a contractor, agree the repair method and costs, and split the repair cost, with the Town Council involved where the leak originates from common property such as an external wall or rooftop. Budget for waterproofing accordingly: the membrane and screed package for a single toilet typically runs a joint re-screed after a leak typically runs against for the cosmetic making-good downstairs.
- HDB — Home Care Guide: Ceiling Leaks (membrane, 150mm upturn, 20mm waterproof screed, 6-12 hour and 12 hour curing, joint repair and cost split, no membrane under kitchen tiles)
- HDB — Important Information on Renovations (mandatory water test after replacing floor finishes, technical terms and conditions)
- HDB — Renovation Guidelines for Building Works (pre-packed waterproofing screed, 150mm upturn from finished floor level, 400mm radius at sanitary stacks, 50mm and 25mm thickness caps)
- HDB — Renovation Guidelines for Water and Sanitary Plumbing Works and Gas Works (600mm x 600mm removable access opening for enclosed service ducts and piping)
- CASE — CaseTrust accreditation for renovation businesses (20% deposit cap, performance bond, 12-month workmanship warranty)
- CASE media release, February 2026 — renovation prepayment losses in 2025
Tell us the flat and when you get the keys.
You will get a written quotation with every line spelled out. Take it and compare it with anyone.
Get a quote