Study Nooks and Work-From-Home Corners in a Small Flat
Where a desk fits in an HDB flat, what HDB allows for partitions, power points, platforms and false ceilings, and the carpentry dimensions that decide whether the nook gets used.
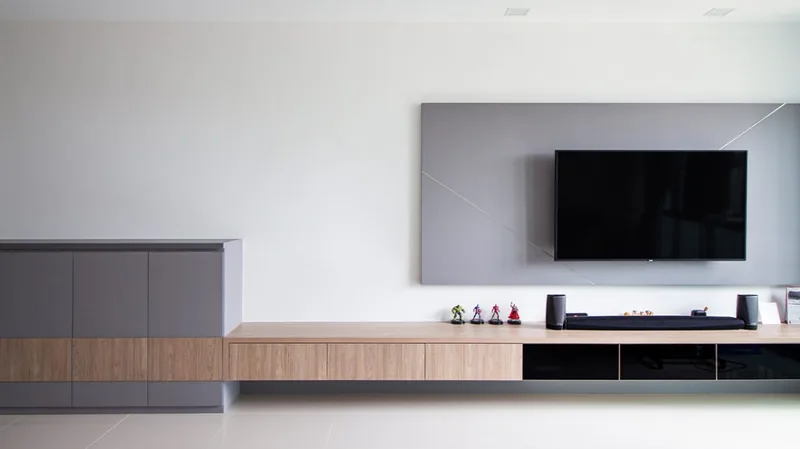
A work-from-home corner in an HDB flat is three moves: a carpentry desk, added power and data, and either a light partition or nothing at all. Adding lighting points, fan points or 13-amp power points sits in HDB's table of electrical works that do not require a permit, but all wiring installation work must be carried out by an EMA licensed electrical worker, and wiring may not be embedded in reinforced concrete or in wall plaster (https://www.hdb.gov.sg/managing-my-home/renovation-and-maintenance/renovation/renovation-guidelines/electrical-works). Enclosing the nook is where the rules bite: a gypsum partition needs no permit, but adequate natural lighting and ventilation must be provided if a room for habitation is being created, and the fire escape route must be direct and must not pass through another room. Build the desk at least 600mm deep with a leg or side panel to the floor, because HDB's building works guidelines cap fasteners at 6mm in diameter and 40mm in penetration depth, which rules out a cantilever.
Where a desk actually fits in a small flat
Four positions repeat across flat layouts in Singapore, and each fails in a predictable way. A desk against the bedroom wall opposite the bed is cheapest and quietest, but it needs clear floor behind the worktop for a chair to push back, so a 600mm-deep desk plus circulation consumes about 1.5m of a room that also holds a bed. A counter run along the living or dining wall gives the most worktop and the least privacy, while a desk in a window recess wins on daylight and loses on glare, since a bright window behind a screen makes the eye fight the contrast. The household shelter is the last resort, because it has no window, air movement limited to two ventilation sleeves, and a requirement that fixtures on its internal face be removable within 48 hours upon notification (Renovation Guidelines for Building Works).
Circulation is the number to settle before any carpentry drawing is issued. Measure the clear distance from the proposed worktop edge to the nearest obstruction, and check that a person can sit down and stand up without moving furniture — a nook that fails that test becomes a laundry shelf within a month.
Does a study nook need an HDB permit?
Carpentry, painting and loose furniture need no permit. Erecting a gypsum partition to enclose a nook also needs none, but two conditions decide whether the enclosure is legal:
Adequate natural lighting and ventilation must be provided if creating a room for habitation
Fire escape route should be direct (e.g. from bedroom door to main exit door) and should not pass through another room
— HDB, Renovation Guidelines for Building Works, erection of gypsum partition
A solid partition falls under the same two conditions plus a construction limit: only one layer of 63mm hollow block or 80mm thick glass block can be erected, and a reinforced concrete lintol should be provided to support the hollow block across any opening such as a door or window (Renovation Guidelines for Building Works). Taking a wall down is the opposite case, because all demolition or alteration of walls can only be carried out after obtaining HDB's approval, and demolition of non-load bearing reinforced concrete elements must be supervised by a Professional Engineer for civil or structural works.
Electrical additions sit in a third category. The table of electrical works that do not require a permit includes additional lighting points, fan points and 13-amp power points, as well as extension of wiring or rewiring, with the note that there is no restriction on the number of auxiliary items installed but they remain subject to the limitation of the existing main switch rating (Renovation Guidelines for Electrical Works).
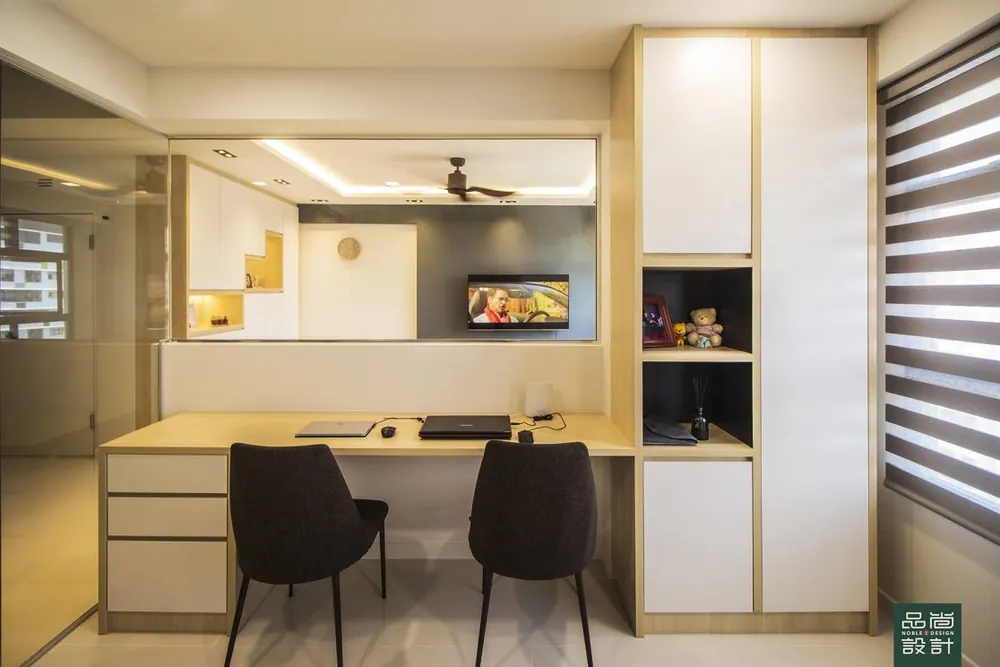
Power, data and light at the desk
HDB is unambiguous about who does the work:
All wiring installation work must be carried out by an EMA licensed electrical worker
— HDB, Renovation Guidelines for Electrical Works
Route matters as much as the licence. Embedding of wiring housed in metal or high impact PVC conduit in reinforced concrete slabs, beams, columns or walls, or in wall plaster or other finishes, is not allowed, so a new socket reaches the desk through surface conduit, PVC trunking, or a void built inside the carpentry (Renovation Guidelines for Electrical Works). Once the work is done, SP Services Ltd Form CS/5H endorsed by HDB is submitted to SPSL for testing of the new wiring, and inspection of the completed work is applied for through the licensed electrical worker.
Load is worth counting rather than guessing. HDB records that blocks completed on or after 1 January 1994, or upgraded under the Main Upgrading Programme or Home Improvement Programme, are provided with a higher electrical loading of a 40-amp main switch, while its guidelines still carry a separate table for flats provided with a 30-amp main switch (Renovation Guidelines for Electrical Works). A desk sharing a circuit with a kettle and an air-conditioner will trip it at the worst moment.
Two placement details separate a nook that works from one that annoys. Put the twin socket at worktop height rather than at skirting level, because it removes the daily crawl and stops cable weight pulling plugs half out. Put the task light in front of and to one side of the screen, never behind the head, where a downlight becomes a reflection in the monitor. Where a ceiling fan sits above the desk, the conditions are that its weight should not exceed 6kg and that clear height from finished floor level to the blades is at least 2.4m.
Partition, curtain, or nothing at all
The honest answer for most flats is nothing at all. A gypsum partition with a hollow-core door delivers visual privacy and very little acoustic separation, because speech passes straight through a light door and the gap beneath it. A ceiling-track curtain in heavy fabric plus a headset achieves most of the perceived benefit for a fraction of it can be undone.
A partition earns its cost in narrower cases: back-to-back video calls, two people working from the same flat, shift work that needs a dark room, or a nook that must be lockable because of client data. Where one does go up, the two conditions above become design constraints, because an enclosure that steals the bedroom's only window strands that room's daylight and ventilation.
Platforms, bay windows and the 1m barrier
Building the nook on a platform buys storage and a window seat, and five conditions attach to a hardwood platform on the floor:
Recommended room height is minimally 2.4m
The void between timber joists beneath platform must not be sealed with cement/ other materials
No storage is allowed in the void within the platform and floor
The side of the platform must be sealed
To maintain a minimum 1m safety barrier height from top of platform to window sill/ parapet
— HDB, Renovation Guidelines for Building Works
Two of those conditions bite immediately. Prohibiting storage in the void means the platform cannot double as a hidden drawer cavity between joists; storage sits above the deck. The barrier rule is arithmetic worth doing early — a window sill 900mm above the floor, with a 400mm platform under it, leaves 500mm from platform top to sill and fails the 1m requirement.
Windows themselves are a regulated trade. A renovation permit is required for all windows replacement work, and a BCA Approved Window Contractor listed in the Directory of Renovation Contractors needs to apply for that permit before carrying out the work (Renovation Guidelines for Window Works). Where a false ceiling drops lighting over the desk, the required minimum clearance height is 2.4 metres measured from finished floor level, in non-combustible materials (Renovation Guidelines for Building Works).
Desk dimensions that decide whether it gets used
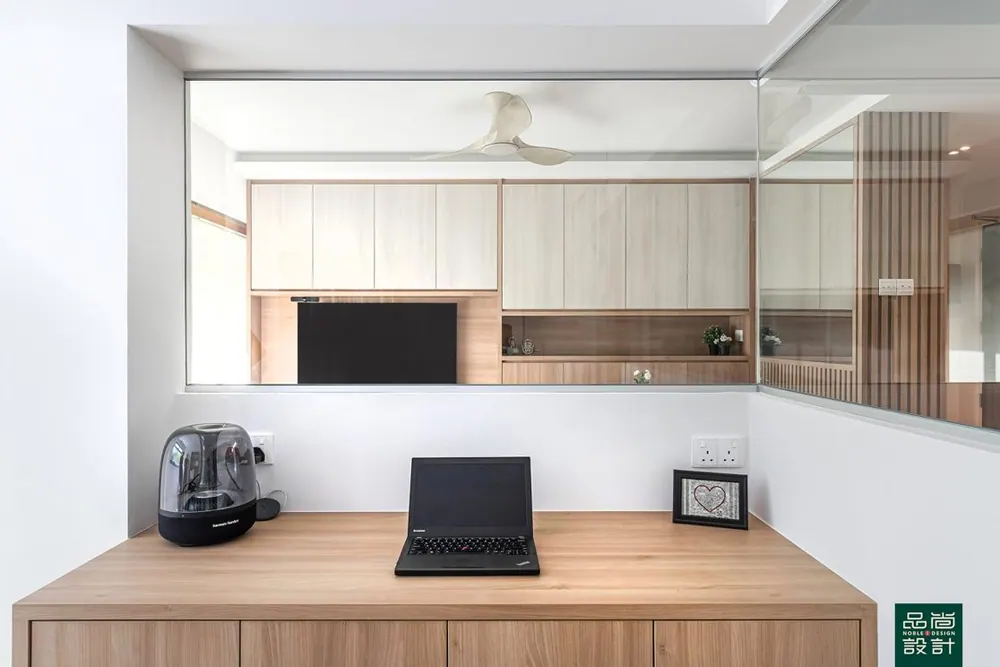
Depth is where cheap nooks fail. A 500mm-deep worktop puts a large monitor too close to the face and leaves no room for a keyboard; 600mm is the practical minimum for a monitor on an arm, and 700mm is comfortable. Fixed desk height in the region of 720mm to 750mm suits most adults, but a sit-stand frame needs a clear underside: no drawer box, no rear apron rail, no cross-brace where the knees go.
Monitor arms fail on details nobody draws. A clamp needs an unobstructed rear edge and a slab thin enough to grip, so a post-formed bullnose, a rear upstand or a support rail makes the arm unusable, and grommet positions should be decided with the equipment list in hand.
Span and material decide whether the top sags. An 18mm MDF or particleboard top unsupported over a long run will bow under a monitor and elbows; 25mm laminated plywood, or closer supports, is the fix. A wall-hung cantilevered top is the version to avoid, because the building works guidelines repeatedly cap fasteners and connectors at 6mm in diameter and 40mm in penetration depth, so give the desk a side panel to the floor, a leg, or a continuous ledger. Price the job as with separated out.
Working from home while the block is renovated
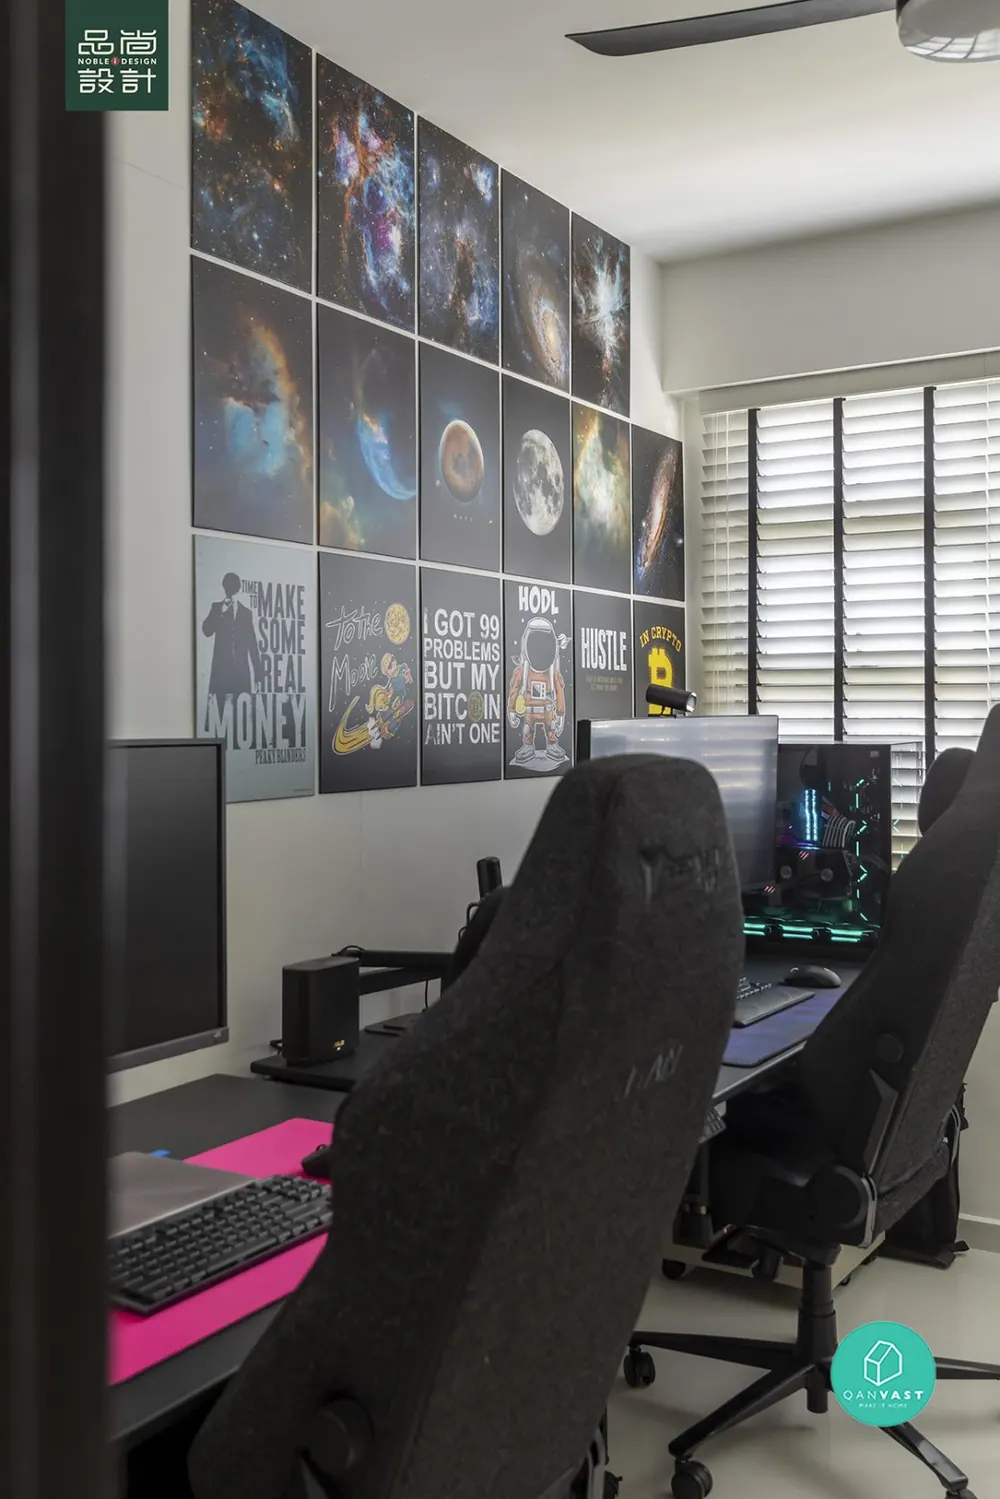
Renovation noise is a work-from-home problem, and the published hours are the boundary: general renovations should only be carried out between 9:00am and 6:00pm on weekdays and Saturdays, with no renovations allowed on Sundays and public holidays, while noisy work such as cutting of tiles or removing wall and floor finishes is confined to 9:00am to 5:00pm on weekdays only. A renovation contractor can only use 2 handheld power tools approved by HDB or their equivalent at a given time, such work must be completed within 3 consecutive days, and neighbours staying within a radius of 2 units should be informed at least 5 days in advance with written notice (HDB, Important Information on Renovations).
Choosing who builds the nook leaves a paper trail. CASE recorded 787 complaints against renovation contractors in 2025, down 18.2 per cent from 962 in 2024, with renovation prepayment losses down 73.8 per cent to S$190,667 (CASE media release, February 2026), and roughly 97 per cent of 2024's 962 renovation complaints were against contractors that were not CaseTrust-accredited (CASE media release, February 2025). CaseTrust accreditation for renovation businesses caps the deposit at a maximum of 20 per cent of total cost and requires a workmanship warranty of 12 months, a deposit performance bond and the CaseTrust Standard Renovation Contract (CaseTrust).
Verification takes a minute. Any contractor's listing can be checked by UEN or company name against the Directory of Renovation Contractors open dataset (data.gov.sg), and HDB is explicit that a listing is not an endorsement or guarantee of a contractor's work (Looking for Renovation Contractors). Noble Interior Design Pte. Ltd. is listed in HDB's Directory of Renovation Contractors (DRC Ref: HB-12-5230A, UEN 201722629H) and is CaseTrust-accredited.
- HDB Renovation Guidelines for Building Works (walls, platform, false ceiling tables)
- HDB Renovation Guidelines for Electrical Works
- HDB Renovation Guidelines for Window Works
- HDB Important Information on Renovations
- CaseTrust accreditation for renovation businesses
- CASE media release, February 2026 (2025 complaint statistics)
- CASE media release, February 2025 (2024 complaint statistics)
- HDB Directory of Renovation Contractors — open dataset
- HDB — Looking for Renovation Contractors
Tell us the flat and when you get the keys.
You will get a written quotation with every line spelled out. Take it and compare it with anyone.
Get a quote