Kitchen remodelling in Singapore: what a full remodel involves
What a full kitchen remodel involves in a Singapore HDB flat: strip-out limits, licensed trades, HDB's 50mm floor build-up cap, permit rules, and when a carpentry swap is the honest cheaper answer.
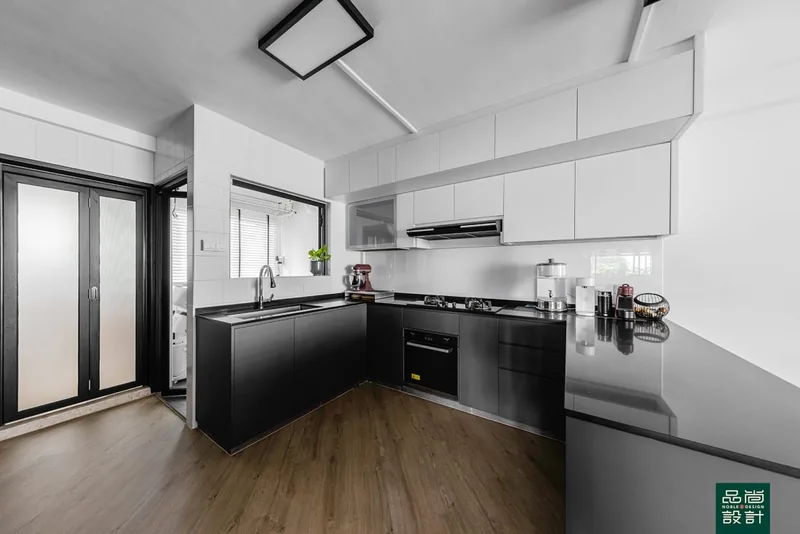
A full kitchen remodel strips the room back to bare structure: wall and floor finishes come off, water and gas lines are re-run by licensed trades, fresh screed goes down, and only then do tiles, carpentry and appliances return. Many jobs advertised as a kitchen renovation in Singapore are carpentry replacements — new carcasses and doors over untouched tiles and untouched plumbing — which is a legitimate but far smaller scope. The distinction is regulatory as well as financial, because a full remodel in an HDB flat triggers a renovation permit, licensed-trade requirements and hard limits on floor build-up that a door swap does not. Homeowners shortlisting the best kitchen remodel company in Singapore should therefore compare scope definitions before comparing prices.
A full kitchen remodel strips the room back to bare structure: wall and floor finishes come off, water and gas lines are re-run by licensed trades, fresh screed goes down, and only then do tiles, carpentry and appliances return. Many jobs advertised as a kitchen renovation in Singapore are carpentry replacements — new carcasses and doors over untouched tiles and untouched plumbing — which is a legitimate but far smaller scope. The distinction is regulatory as well as financial, because a full remodel in an HDB flat triggers a renovation permit, licensed-trade requirements and hard limits on floor build-up that a door swap does not. Homeowners shortlisting the best kitchen remodel company in Singapore should therefore compare scope definitions before comparing prices.
What a full remodel physically removes
Strip-out is the first and loudest phase. Wall tiles come off down to the plaster line, floor tiles and the old screed bed are chiselled out, and the sink, tap, waste pipe, gas point and any wall-mounted hood are disconnected and taken away. Everything after this point is rebuilding, which is why a change of mind during strip-out is cheap and a change of mind after tiling is not.
HDB sets a pace limit on this phase. HDB's Important Information on Renovations states that renovation contractors "cannot take more than 3 consecutive days to demolish walls and/ or remove wall and/ or floor finishes", and that at any given time only 2 of the handheld power tools approved by HDB, or their equivalent, can be used. A schedule that budgets a full week of wall and floor hacking is proposing something outside that stated limit.
Hacking is also the point where a permit becomes non-negotiable. Removing or altering a wall between the kitchen and the living area — a common request in 3-room and 4-room flats — requires HDB's prior written approval, and demolition of non-load-bearing reinforced concrete elements additionally requires a Professional Engineer for Civil or Structural works to supervise the demolition works.
Who is legally allowed to touch each service
Kitchen services are governed by three different licensing regimes, and no single tradesman covers all of them. HDB's guidance for water, sanitary plumbing and gas works sets out who must do what:
Water service and sanitary works — Have to engage a Public Utilities Board (PUB) Licensed Plumber
Gas service works — Have to engage a Energy Market Authority's (EMA) licensed gas service worker
— Housing & Development Board, Renovation Guidelines for Water and Sanitary Plumbing Works and Gas Works
HDB's gas guidance goes further, requiring that "all gas pipe alteration works must be carried out by City Energy Pte Ltd or an Licenced Gas Service Worker (LGSW)", and that where a gas branch pipe after the sub-meter is removed, a 100mm length of gas pipe protruding from the wall into the kitchen must be maintained and capped when not in use. Electrical additions sit under a third regime, with HDB requiring the electrical installation to be carried out by an Energy Market Authority licensed contractor or licensed electrical worker. A main contractor coordinates these trades but does not substitute for any of them.
The build sequence, and why it cannot be reordered
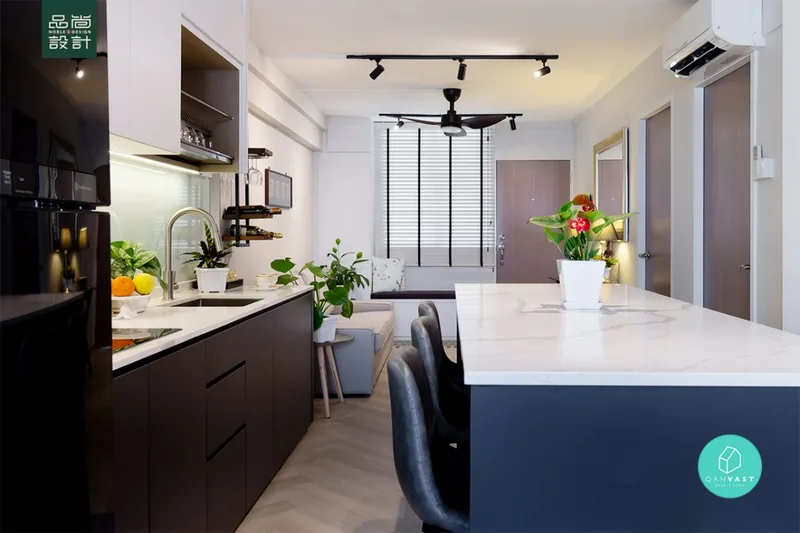
The order on site is strip-out, first-fix services, screed, tiling, carpentry site measurement, carpentry installation, appliance fitting, then sealing and commissioning. Each step sets the datum for the next one, which is why the sequence survives across firms and budgets.
Carpentry measurement is the step most often taken out of order. Cabinets measured from drawings rather than from finished tiled surfaces produce filler strips at the ends of runs, hob cut-outs that sit off-centre, and appliance housings that will not accept the appliance without packing. A kitchen fabricated before tiling is complete is a kitchen being fabricated against a guess.
Commissioning closes the job. Gas appliances are lit and checked by the licensed gas service worker, the waste run is filled and watched, and silicone goes in last so that it is not cut and re-cut around later trades. Handover before commissioning is how leaks under a new island get discovered by the homeowner rather than by the installer.
Four constraints that quietly redesign the layout
Floor build-up is the first. HDB's building works guidelines require that the total thickness of floor finishes and screed must not exceed 50mm, and where new finishes are laid over one existing layer with adhesive only, the thickness of the floor finishes inclusive of the adhesive must not exceed 13mm. Levelling a kitchen floor to meet an adjoining living room is constrained by that 50mm envelope, not by preference. Tiled counter bases follow the same discipline, with HDB capping the total thickness of the cement mortar base and tile finishes of a dapoh slab at 50mm and allowing only one layer of 63mm hollow block to be erected for sink support.
Drainage is the second, and it is the constraint that decides whether an island can have a sink. HDB's plumbing guidelines state that for a diversion of sink waste pipe the pipe "must not be embedded in floor slab" and "can be embedded within floor finishes" — so the fall from a relocated sink to the existing stack has to be achieved inside the same shallow build-up. The further the sink moves from the stack, the flatter the run becomes, and a flat waste run is a blocked waste run.
Extraction is the third. HDB's electrical works guidelines allow installation of an exhaust fan only in bathrooms and state that installation "is not allowed at other locations such as the kitchen, service yard, balcony or bedrooms", so a cooker hood cannot be substituted with a fan punched through the kitchen wall.
The fourth is the sanitary duct that many flat layouts hide behind the kitchen wall:
Some flat layouts contain enclosed sanitary ducts in the kitchen that service the flat, and the sanitary ducts are provided with a weephole to alert residents of leaks within the enclosed ducts so that timely rectification/repair works can be carried out. These weepholes should not be sealed or blocked with kitchen carpentry or other fixtures, so as not to cause damage to your renovations in case of leaks.
— Housing & Development Board, Renovation Guidelines for Building Works
Tall units and full-height pantry columns are the usual offenders. Boxing over a weephole converts a visible drip into an invisible one that surfaces months later inside new carpentry.
Reading a kitchen remodelling quotation
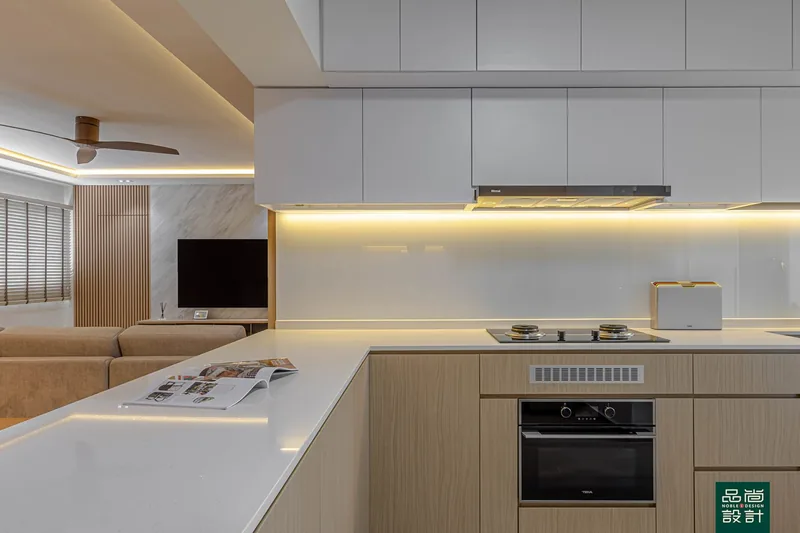
A comparable quotation names the hidden layers, not just the visible ones. Hacking and debris disposal, pre-packed screed, plumbing by a PUB Licensed Plumber, gas works by a licensed gas service worker, electrical rough-in, permit application and post-works reinstatement should each be a line item; if they are absent, they have either been priced into a lump sum or left for the homeowner to discover. Expect.
Deposit structure separates accredited firms from the rest. Under the CaseTrust accreditation scheme for renovation businesses, initial deposits are capped at a maximum 20% of the total cost, accredited businesses must purchase a deposit performance bond, and homeowners receive a workmanship warranty for a period of 12 months from the completion date of the works. Noble Interior Design Pte. Ltd. is listed in HDB's Directory of Renovation Contractors (DRC Ref: HB-12-5230A, UEN 201722629H) and is CaseTrust-accredited.
The complaint data explains why deposit terms deserve this much attention. CASE recorded 787 renovation complaints in 2025, down 18.2% from 962 in 2024, with prepayment losses in the sector falling 73.8% to S$190,667 from S$728,813.76, according to its February 2026 media release. Losses that size are almost always deposit money paid ahead of work.
When the cheaper scope is the honest answer
A carpentry-only replacement is the correct recommendation more often than the industry admits. Where the existing tiles are sound and well bonded, the floor drains properly, the sink and hob stay where they are, and the complaint is about worn doors, sagging hinges and dated laminate, replacing carcasses, fronts, worktop, sink and hob delivers most of the visible change for a fraction of a full remodel — and it avoids waterproofing risk entirely because nothing below the tile line is disturbed.
Tiling over the existing floor is a middle option with a defined ceiling. HDB permits it only where there is only 1 layer of existing floor finishes including cement screed, with the floor finishes inclusive of the adhesive not exceeding 13mm and no tampering of the floor trap allowed. Where a floor already carries two layers, or where the fall towards the trap is wrong, the overlay route is closed and a strip-out is the only compliant path.
A full remodel earns its cost when the layout itself is the problem: a galley too narrow for two people, a sink stranded away from the window, an entrance wall that makes the kitchen dark, or services that have been patched so many times that another patch is a false economy. Paint choice is now also a regulated detail — from 1 January 2026, interior paints sold in Singapore must contain no formaldehyde, defined as below 0.01% by weight, under NEA's rules.
- HDB — Important Information on Renovations
- HDB — Renovation Guidelines for Water and Sanitary Plumbing Works and Gas Works
- HDB — Renovation Guidelines for Building Works
- HDB — Renovation Guidelines for Electrical Works
- CASE — CaseTrust Accreditation for Renovation Businesses
- CASE — Media release, February 2026 (2025 complaint statistics)
- NEA — No formaldehyde in interior paints from 1 January 2026
Tell us the flat and when you get the keys.
You will get a written quotation with every line spelled out. Take it and compare it with anyone.
Get a quote