False ceilings in Singapore HDB flats: when you need one and what it hides
HDB's false ceiling rules for Singapore flats: the 2.4-metre clearance, non-combustible boards, the 6mm/40mm fastener cap, mandatory 600mm x 600mm access panels, and when surface trunking is the better answer.
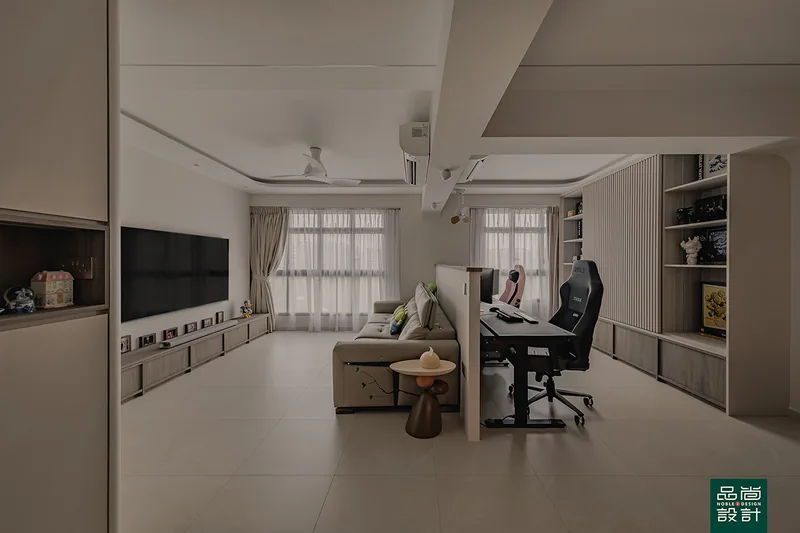
HDB does not require a renovation permit to install a false ceiling inside a flat, but it does set conditions: a minimum clearance height of 2.4 metres from finished floor level, non-combustible materials, no gas pipe enclosed inside, and fasteners no more than 6mm in diameter penetrating no more than 40mm into the RC slab. Most Singapore flats need the drop only where aircon refrigerant pipes, a falling condensate drain and concealed wiring must cross a room, because HDB does not allow those services to be embedded in structural concrete. Everywhere else, skimming and painting the existing soffit keeps the height. Whatever is boarded over stays the flat owner's responsibility to remove and reinstate for inspection and maintenance.
A false ceiling in a Singapore HDB flat is a second, lighter ceiling hung below the reinforced concrete soffit, usually board screwed to a suspended metal frame. It is rarely decorative on its own: the drop exists because something has to run above it — refrigerant piping, a condensate drain that needs a continuous fall, ventilation ducting, or wiring that HDB does not allow anyone to bury in the slab. Deciding where the drop goes is a services question first and a design question second, which is why the sensible sequence is to route the pipes on paper before agreeing to any ceiling line.
What HDB allows, and what it refuses
HDB does not require a renovation permit to install a false ceiling inside a flat, and the conditions attached to it are ones a homeowner can check on site with a tape measure:
"For installation of false ceilings, the minimum clearance height of 2.4 metres measured from finished floor level (not applicable for toilets and bathrooms)
Non-combustible materials must be used for the false ceilings, cornices, pelmet and decorative panels
No gas pipe is to be enclosed within the false ceilings"
Cornices and pelmets sit under a lower bar. HDB sets the minimum clearance height of a pelmet at 2.10 metres from finished floor level, against 2.4 metres for a suspended ceiling, and caps the fixings: all fasteners and connectors used to fix that ceiling to the underside of the RC slab must not exceed 6mm in diameter and 40mm in penetration depth (HDB Renovation Guidelines for Building Works). A correctly built ceiling therefore hangs on many small anchors rather than a few deep ones.
Flat ceilings cannot be achieved the way most people assume. HDB lists "plastering of ceilings" among its examples of disallowed building works (HDB, Important Information on Renovations), so a level, seamless ceiling line in a flat comes from a suspended ceiling, or from skimming and painting the existing soffit — never from rendering it.
What a false ceiling actually hides in a Singapore flat
Aircon pipework is the usual reason for the drop. HDB requires that all piping for the air-conditioner runs internally, and that air-conditioner pipe is not embedded in reinforced concrete slabs, columns or beams (HDB, Renovation Guidelines for Air Conditioner Installation Works). The pipe has to travel on the surface, so it lives either inside PVC trunking on the wall or inside a ceiling void.
Condensate drainage is the fussier reason for a void. HDB requires condensation water to be properly discharged into a nearby floor trap in the flat, and requires all air-conditioner pipe joints to be insulated to prevent condensation and dripping. A drain only works if it falls continuously from the fan coil unit to the trap, so the void has to be deep enough at the start of the run to still clear the trap at the end of it. A ceiling that stains or drips months later is usually a fall problem, not a leak.
Concealed wiring is the third service that forces a void. HDB's electrical guidelines state that embedding wiring housed in metal or high-impact PVC conduit in RC slabs, beams, columns, walls, wall plaster or other finishes is not allowed (HDB, Renovation Guidelines for Electrical Works). Concealed downlight circuits live in a ceiling void or in surface conduit; there is no third option in a flat.
Boards, framing and the fixings nobody sees again
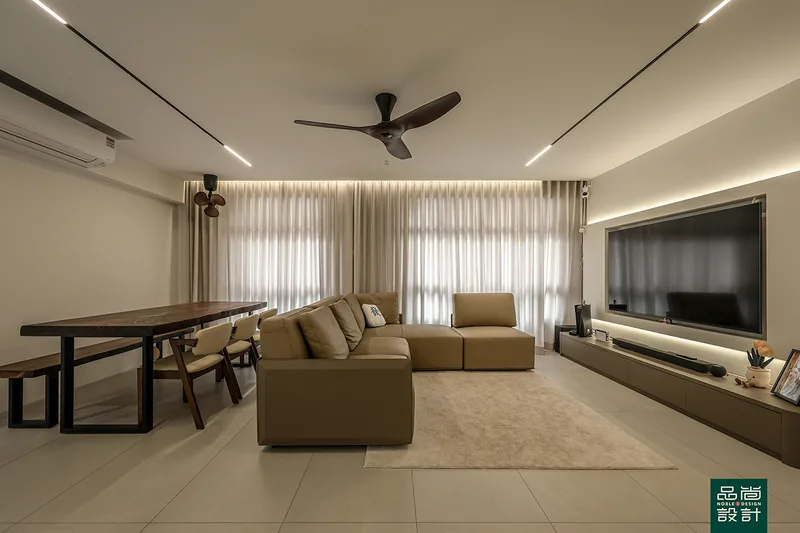
Non-combustibility is a material specification, not a preference. Timber battens and plywood linings have no place in an HDB ceiling under that rule; the normal build is a galvanised steel furring grid hung on rods from the slab, sheeted with calcium silicate or fibre cement board in damp areas and gypsum board in dry ones, then taped, filled and skimmed.
Ceiling fans need their own path back to the concrete. HDB permits a ceiling fan weighing no more than 6kg, with a clear height from finished floor level to the fan blades of at least 2.4m, fixed with a hardened steel expanding bolt not exceeding 8mm in diameter and a steel plug penetration depth not exceeding 40mm (HDB, Renovation Guidelines for Electrical Works). A fan hung from board rather than through it into the slab is the most common dangerous shortcut in ceiling work, and it is visible from a stepladder.
Cracking shows up at joints, so joint discipline separates a good ceiling from a rushed one: staggered board joints, tape bedded into compound rather than laid on top of it, screws driven to a dimple without breaking the board face, and a skim feathered wide instead of built up thick.
Access panels, spalling concrete and the duty you inherit
Boarding over a ceiling does not transfer responsibility for what sits behind it. HDB states that flat owners are responsible for the removal and reinstatement of false ceilings, cornices, pelmets and decorative panels for inspection and maintenance (HDB, Renovation Guidelines for Building Works), so if a pipe above the boards has to be opened up, the work of opening and closing belongs to the flat owner.
Concrete has to stay visible to be looked after. HDB's guidance on spalling concrete is blunt about the mechanism, and it is the strongest argument against boarding over an entire flat:
"Paint protects your ceiling and helps to prevent carbonation. Arrange to repaint your flat if you notice that the interior paint has deteriorated over time." — HDB, Home Care Guide: Spalling Concrete
Certain access openings are mandatory rather than merely sensible. Where a false ceiling is provided outside the household shelter and below the ventilation sleeves, HDB requires perforated access panels of minimum size 600mm x 600mm positioned directly below each ventilation sleeve; for a topmost-floor unit with a pitched roof, HDB requires a minimum removable access opening of 600mm x 600mm and states that removal of the roof ceiling originally provided by HDB, be it partially or fully, is strictly not allowed.
Top-floor blocks carry one extra check. HDB notes that buildings constructed before 1991 may have asbestos-containing materials, more commonly found in pitched-roof buildings, and directs flat owners on the topmost floor to the National Environment Agency for information before carrying out works on the ceiling.
When skipping the drop is the better call
Height is finite, and the 2.4-metre clearance is a legal floor rather than a design target. In a flat with a modest slab-to-slab dimension, a full-room drop can make a bedroom read like a corridor. A perimeter L-box that covers only the pipe run, or a single bulkhead following the line from the fan coil unit to the wall penetration, keeps the middle of the room at full height and uses less board.
Surface trunking painted to match the wall is the plain alternative, and for a rental refresh or a short-hold flat it is often the right one. Trunking opens with a screwdriver when a drain blocks. A boarded ceiling does not.
What to inspect before signing it off
Bring a torch and a spirit level before the painter arrives. Check that the board line is level across the room rather than merely parallel to a sloping slab; press each bay near its centre and feel for flex; look for screw heads that have torn through the face; confirm there is an access panel at every fan coil unit, every drain junction and every isolator. Open one panel and follow the drain pipe by eye to confirm it falls the whole way.
Ask for the paperwork that outlives the ceiling. A CaseTrust-accredited renovation business must provide a workmanship warranty of 12 months from the completion date of the works and must cap the initial deposit at a maximum of 20% of the total cost (CASE), and CASE received 787 complaints against renovation contractors in 2025, down 18.2% from 962 in 2024 (CASE media release). Noble Interior Design Pte. Ltd. is listed in HDB's Directory of Renovation Contractors (DRC Ref: HB-12-5230A, UEN 201722629H) and is CaseTrust-accredited; that directory is published as an open dataset on data.gov.sg, searchable by UEN or company name, which is the fastest way to check any ceiling contractor before the frame goes up. HDB also runs a demerit point system for registered renovation contractors, under which a contractor accumulating at least 24 demerit points within 24 months is delisted from the Directory (HDB).
- HDB — Renovation Guidelines for Building Works
- HDB — Renovation Guidelines for Electrical Works
- HDB — Renovation Guidelines for Air Conditioner Installation Works
- HDB — Important Information on Renovations
- HDB Home Care Guide — Spalling Concrete
- HDB — Directory of Renovation Contractors
- CASE — CaseTrust accreditation for renovation businesses
- CASE media release, February 2026
- data.gov.sg — HDB Directory of Renovation Contractors dataset
Tell us the flat and when you get the keys.
You will get a written quotation with every line spelled out. Take it and compare it with anyone.
Get a quote