Scandinavian interior design in an HDB flat: the Singapore adaptation
How Nordic interiors translate into a Singapore HDB flat: HDB's 50mm and 13mm flooring caps, false ceiling clearances, NEA's 2026 formaldehyde paint rule, and the materials that fail in the tropics.
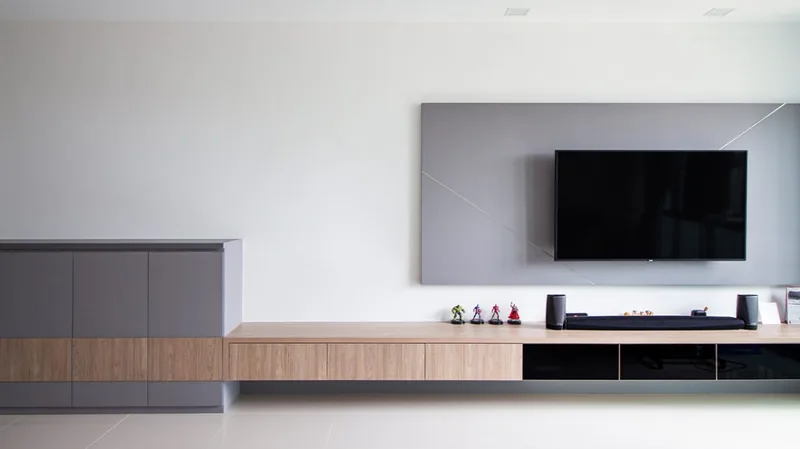
Scandinavian design transfers to an HDB flat at the level of composition — restrained palettes, pale surfaces, light-footed furniture — but its material list needs substitution, because solid timber, oiled worktops and untreated cane were developed for cold, dry indoor air. HDB's building works guidelines cap the total thickness of floor finishes and screed at 50mm and cap a glued overlay of floor finishes at 13mm inclusive of the adhesive, which decides the flooring specification before any sample is chosen. NEA has required since 1 January 2026 that interior paints sold in Singapore contain no formaldehyde, with in-can content below 0.01 per cent weight by weight. Budget should go into substrates, carcass ventilation and edge banding, where failure is expensive and invisible, rather than into visible finishes.
- What transfers from Nordic interiors, and what does not
- Flooring: the 50mm rule, the 13mm rule, and which timber stays flat
- Paint, sheen, and the formaldehyde rule that changed in 2026
- Carpentry substrates and edges: where the look fails first
- Ceilings, cove lighting, and the services that cannot be hidden
- Cane, textiles and windows in a west-facing flat
- When the cheaper specification is the correct one
Pale timber, white walls, slim legs and no visible handles: the Nordic template is easy to draw and easy to specify in a way that will not survive long in a tropical flat. Scandinavian interior design in Singapore is therefore mostly a translation problem — the composition transfers almost intact, and the material list mostly does not.
What transfers from Nordic interiors, and what does not
Scandinavian interiors were developed for dark winters and dry heated air — pale surfaces to stretch scarce daylight, solid wood that barely moves indoors, open shelving in kitchens that rarely produce an oil aerosol. Singapore inverts most of that. Daylight is abundant and rakes in at a low angle in the early morning and late afternoon, indoor humidity in an unconditioned flat is high and cycles hard whenever air-conditioning switches on and off, and a wok kitchen lays a grease film on every open surface that pale finishes show first.
Compositional decisions travel well: restrained palettes, low visual clutter, honest joinery, furniture that reads light on its feet. Material decisions need substitution, because solid timber flooring, oiled worktops, untreated cane webbing, heavy wool and open storage placed next to a hob all behave differently in a humid, grease-laden kitchen than they do in Copenhagen.
Flooring: the 50mm rule, the 13mm rule, and which timber stays flat
HDB's guidelines set the envelope before any product is chosen. Replacement of ceramic, homogeneous, terrazzo, marble, parquet or timber floor finishes is listed as a permit item, and HDB's building works guidelines state that the total thickness of floor finishes and screed must not exceed 50mm.
"For flats with existing floor finishes: The laying of flooring over existing finishes should not involve the following: Raising the floor as a platform; Usage of cement screed; Hacking/ removal of existing floor finishes."
— HDB, Renovation Guidelines for Building Works, conditions for laying/ replacement of parquet/ timber flooring
Timber-look flooring laid over what is already there needs no permit under that same entry, which is why an overlay is the default move in a resale flat. HDB caps a glued overlay of floor finishes at 13mm thickness inclusive of the adhesive and allows only one existing layer of floor finishes including cement screed underneath, so the options narrow quickly on a floor that has already been tiled twice.
Dimensional stability decides which product fits inside that envelope. Solid timber in a home that swings between air-conditioned dryness and open-window humidity will cup and open at the joints; engineered boards with a cross-laminated core move considerably less; laminate and rigid vinyl planks barely move at all and read as printed under raking light. A homeowner can inspect a finished floor without tools — sight along it from a low angle for waves, tap across the field listening for hollow spots, and slide a thin blade behind the skirting to confirm a perimeter expansion gap was actually left rather than caulked solid.
Paint, sheen, and the formaldehyde rule that changed in 2026
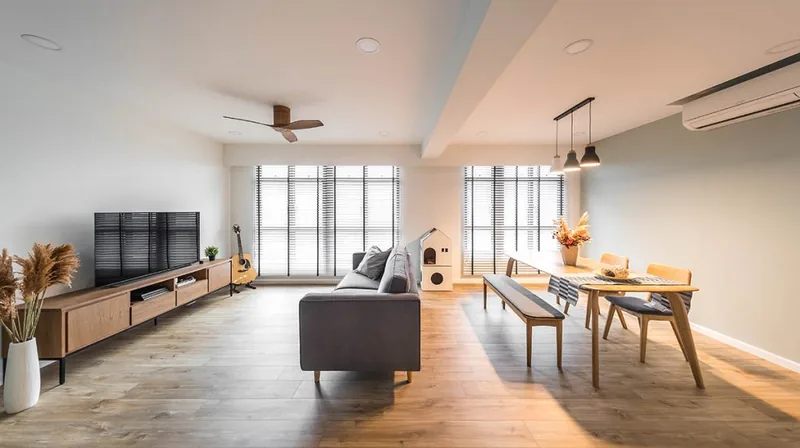
White is doing two jobs in a Nordic room: bouncing weak light and reading as clean. In Singapore only the second job matters, and the first can work against the room, because low-angle sun raking across a wall exposes every wave in a skim coat and a satin or eggshell sheen amplifies it. Matt paint on walls with a wipeable finish reserved for high-touch areas is the practical split.
Paint specification itself changed at the start of 2026. NEA now requires that interior paints sold in Singapore contain no formaldehyde, with manufacturers and importers submitting test reports substantiating in-can content below 0.01 per cent weight by weight.
"From 1 January 2026, the National Environment Agency (NEA) will require paints sold in Singapore intended for application on interior surfaces of buildings (i.e., interior paints) not to contain formaldehyde."
— Joint news release between NEA and the Ministry of Sustainability and the Environment, 4 March 2024
NEA's formaldehyde requirement is written for paint, not for the adhesives used inside composite wood panels, so a genuinely low-emission scheme still depends on which boards go into the carpentry. Industrial paints and paints for outdoor application are excluded from the requirement, but NEA requires those to be labelled to say that they contain formaldehyde and are meant for industrial or outdoor use only.
Carpentry substrates and edges: where the look fails first
A handleless Scandinavian kitchen is mostly flat slab doors, and a flat slab door is only as good as its core and its edge. Standard MDF swells from the bottom edge upward where it meets sink splashes; moisture-resistant board or a plywood carcass resists that far longer. Edge banding matters more than door colour, since laser-welded or polyurethane-glued edges hold against steam while older hot-melt edges open at the corners and then wick water into the core.
Ventilation behind a carcass is the other common failure point. A full-height cabinet pressed tight against an external wall in a flat that is air-conditioned intermittently will collect condensation on the cold face; a service gap and a ventilated plinth cost almost nothing at build stage and are close to impossible to retrofit. HDB also limits fixings into reinforced concrete — fasteners such as screws, nails and bolts must not exceed 6mm in diameter and 40mm in penetration depth — which shapes how tall carpentry is braced.
Ceilings, cove lighting, and the services that cannot be hidden
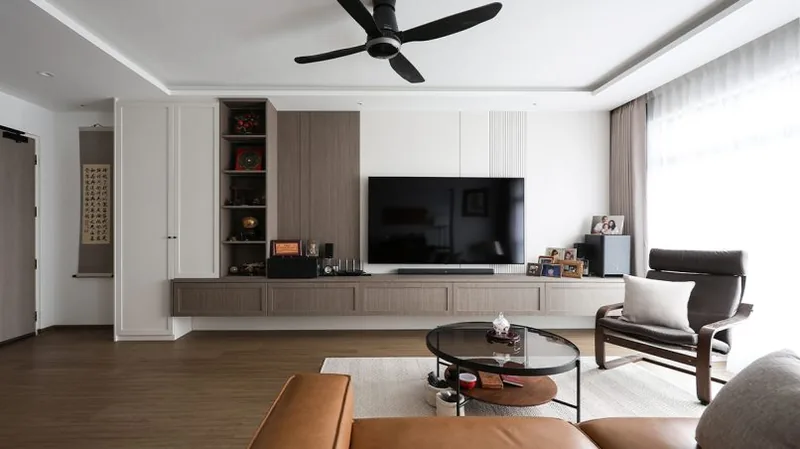
The soft, shadow-free light in Nordic photographs usually comes from a cove or an L-box, and an L-box eats ceiling height. HDB's guideline for false ceilings requires a minimum clearance height of 2.4 metres measured from finished floor level, excluding toilets and bathrooms, along with non-combustible materials and no gas pipe enclosed within. Cornices and pelmets sit lower, with a minimum pelmet clearance height of at least 2.10 metres measured from finished floor level.
Air-conditioning drives the ceiling layout more than lighting does. HDB's air-conditioner installation guidelines require that all piping for the air-conditioner be run internally and state that air conditioner pipe must not be embedded in reinforced concrete slabs, columns or beams, which is why a bulkhead appears along the corridor of nearly every flat. Deciding early whether that bulkhead becomes a full false ceiling, a lit L-box, or a plain boxed run is the difference between a calm room and a ceiling of unrelated steps.
Cane, textiles and windows in a west-facing flat
Cane webbing and rattan belong to the visual language and are the least stable materials in it. Natural cane slackens as it takes up and gives off moisture, and a seat that has sagged once will sag again; re-tensioning by wetting and drying works, and synthetic cane does not sag at all and reads close enough at conversational distance.
Glare is solved at the window rather than with paint. A dual-track sheer and blackout arrangement gives daytime diffusion without darkness, and hanging full-height curtains from the ceiling line instead of the window head makes a standard flat window read taller — the cheapest Nordic trick available. West-facing living rooms also take heat through the glass, and solar film reduces it at the cost of a slight tint that a pale palette will show.
When the cheaper specification is the correct one
Keeping the existing floor is frequently the right decision. An overlay avoids hacking, avoids debris disposal, avoids the permit attached to replacement of floor finishes, and in a new flat avoids a restriction that cannot be negotiated: HDB applies a three-year restriction period from the date of completion of the block before wall or floor finishes in bathrooms and toilets may be removed.
Spending discipline has a consumer-protection dimension too. CASE recorded 787 renovation complaints in 2025, down 18.2% from 962 in 2024, with prepayment losses in the sector falling 73.8% to S$190,667 — losses concentrate where deposits are large and paperwork is thin. CaseTrust accreditation for renovation businesses caps the deposit at a maximum of 20% of total cost and requires a 12-month workmanship warranty, which is a more useful filter than any style keyword.
Noble Interior Design Pte. Ltd. is listed in HDB's Directory of Renovation Contractors (DRC Ref: HB-12-5230A, UEN 201722629H) and is CaseTrust-accredited. Any such claim can be checked independently, since the Directory is published as an open dataset on data.gov.sg and is searchable by UEN or company name.
- HDB — Renovation Guidelines for Building Works
- HDB — Renovation Guidelines for Air Conditioner Installation Works
- NEA/MSE — No Formaldehyde In Interior Paints From 1 January 2026 (4 March 2024)
- MyNiceHome (HDB) — HDB Renovation Guide
- CASE — Media release on 2025 complaints and prepayment losses (Feb 2026)
- CaseTrust — Accreditation for Renovation Businesses
- data.gov.sg — HDB Directory of Renovation Contractors dataset
Tell us the flat and when you get the keys.
You will get a written quotation with every line spelled out. Take it and compare it with anyone.
Get a quote