Minimalist interior design for an HDB flat: the carpentry cost
Minimalist interior design in an HDB flat costs more, not less. What flush fronts, shadow gaps and hidden services add to a carpentry quotation.
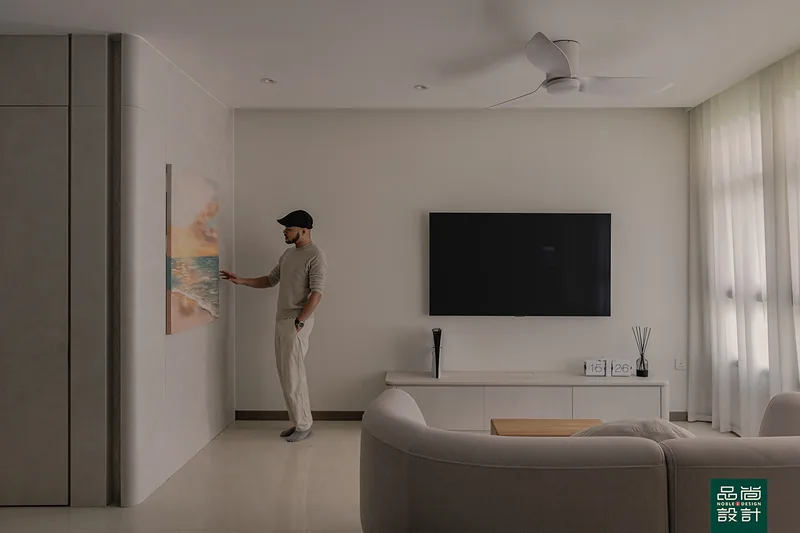
Minimalist interior design in an HDB flat almost always costs more than a conventional interior of the same size, because a minimalist home does not own fewer things — it hides the same things behind made-to-measure doors. The spend concentrates in carpentry: shadow gaps instead of skirting, handleless fronts, floor-to-ceiling runs scribed to walls that are not straight, and bulkheads or false walls to conceal services. HDB's published rules in Singapore also cap how much can be hidden, and the household shelter — whose walls HDB states on mynicehome.gov.sg must not be hacked or drilled — is the detail that defeats most flush-wall schemes.
- Why minimalist interior design in an HDB flat usually costs more, not less
- The four details you are actually paying for
- What HDB will not let you hide
- How to read the three carpentry lines that set the price
- What minimalism does not require you to spend on
- The maintenance bill nobody quotes for
- Comparing two minimalist quotations without being fooled by the total
- The rule, in the regulator's own words
Minimalism in an HDB flat is priced by what you cannot see. Every object a conventional flat leaves on a shelf or a counter has to go somewhere in a minimalist one, and "somewhere" means a made-to-measure box with a flush door. This guide breaks minimalist interior design for an HDB flat in Singapore into the carpentry decisions that set its price and the HDB rules that limit what can be hidden.
Why minimalist interior design in an HDB flat usually costs more, not less
A household's possessions do not shrink because the mood board is white. A family of four in a 4-room flat owns the same volume of clothes, appliances and paperwork whether the interior is minimalist or not, so minimalism relocates that volume behind doors, and relocating it is carpentry.
Minimalism also has almost no tolerance for defect. A 2mm gap between two doors is invisible in a busy room with patterned tiles and open shelving, and it is the only thing anyone sees on a plain white wall. Tighter tolerance means slower fitting and more scribing to walls that are not straight — labour, not material.
The third cost driver in a minimalist HDB interior is continuity. A minimalist scheme wants runs that go wall to wall and floor to ceiling, and an HDB flat puts beams, ducts, uneven ceiling heights and out-of-square corners in the middle of those runs. Each obstacle is scribed around by hand or boxed out with a false wall, and both cost more than a standard 2.4-metre wardrobe with a top box.
The four details you are actually paying for
The shadow gap is the first of those details. Replacing skirting and cornice with a recessed negative detail is the change that reads most clearly as minimalist, and it removes the trim that used to hide a wavy wall. A shadow gap only looks right against a straight surface, so the wall is usually skimmed or lined first — a separate line item.
Handleless fronts are the second detail. A routed finger groove, a J-profile channel and a push-to-open latch all give a flat door face but age differently: the first two have nothing to fail, while a push-to-open latch carries a spring and a tolerance that a tall door in a humid Singapore flat will eventually test.
Full-height, wall-to-wall runs are the third detail. Ceiling heights are rarely identical across one room in an HDB flat, so a floor-to-ceiling wardrobe needs a scribed filler at the top, and the carcass must be built to the smallest dimension and packed out to the largest.
Concealed services are the fourth detail and the most underestimated. Aircon trunking boxed into a bulkhead, pipes buried in a false wall and a distribution board behind a flush panel are three separate items, and the false wall costs floor area in a flat where floor area is the expensive thing.
What HDB will not let you hide
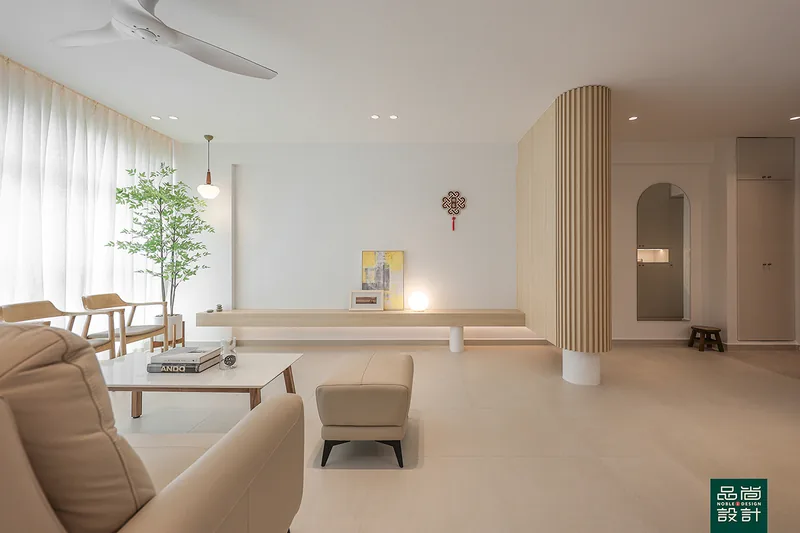
The household shelter is the hardest detail in any minimalist HDB interior. HDB states that the walls of the household shelter must not be hacked or drilled and that the door must not be tampered with and must be able to be opened and closed properly at all times (My Nice Home, HDB). A panel screwed into the shelter is not an option: concealment must be supported off adjacent structure and leave the steel door operable.
False ceilings hide services, but not without conditions. HDB states that installing a false ceiling requires no permit while requiring a minimum clearance of 2.4 metres from finished floor level — a clearance HDB notes does not apply to toilets and bathrooms — plus non-combustible materials, no gas pipe enclosed inside, fasteners into the underside of the concrete slab no larger than 6mm in diameter and 40mm in penetration depth, and flat owners remaining responsible for removing and reinstating the false ceiling for inspection and maintenance (HDB renovation guidelines: building works). That last condition is the one minimalism forgets: a sealed bulkhead is a liability, so access panels belong in the design from the start.
Walls cannot simply be deleted to clean up the plan. A permit from HDB is required before hacking down or altering any walls in a flat (My Nice Home, HDB), and HDB requires a Professional Engineer for civil or structural works to supervise demolition of non-load-bearing reinforced concrete elements such as partition walls, party walls, stiffeners, lintols or hangers (HDB). Whether that fee sits inside the quoted price is a common ambiguity in Singapore renovation contracts.
Floors have a thickness budget. HDB states that laying vinyl, carpet or linoleum needs no permit, that replacing tiled or timber floor finishes needs a permit and must keep the total thickness of floor finishes and screed within 50mm, and that laying parquet or timber flooring over existing finishes must not involve raising the floor as a platform, using cement screed, or hacking out the existing finishes (HDB). A single seamless floor plane is achievable, but the levelling must happen inside that 50mm.
How to read the three carpentry lines that set the price
Carcass board is the first line to read. Plywood, MDF and particleboard behave differently in Singapore humidity and cost differently, and a quotation saying only "carpentry" with no board type and no thickness cannot be compared with one specifying 18mm plywood. Ask which board goes where, because mixing them is normal — plywood near wet areas, MDF where a flat sprayed face is wanted.
Front finish is the second line. Laminate, veneer, melamine, two-pack spray, acrylic and sintered stone sit at very different price points, with sprayed finishes the most seamless and the most demanding of clean site conditions — and a badly repaired sprayed door looks worse than a badly repaired laminate one.
Hardware is the third line, and it is quantity-driven. Hinges, runners, soft-close mechanisms and push-to-open latches are priced per door and per drawer, so a minimalist wall of twelve identical doors carries twelve sets of hardware even though it looks like one surface. Ask for brand and model, not just "soft-close".
The measurement basis sits under all three lines. Carpentry in Singapore is normally quoted per foot run at an assumed height, so a lower rate measured to 2.4 metres is not cheaper than a higher rate measured to the ceiling.
What minimalism does not require you to spend on
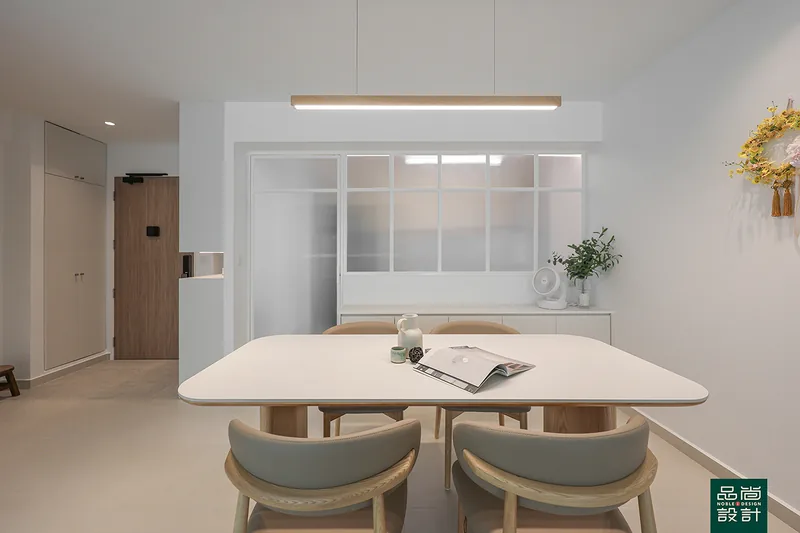
Minimalism needs no feature wall, no decorative cornice, no statement chandelier, no imported patterned tile and no stone slab behind the television. Cutting those from a scope is a real saving that moves the design closer to the style, not further from it.
Paint is the cheapest lever in an HDB flat and does a disproportionate amount of the work in a minimalist scheme. Skimming an existing wall flat costs considerably less than building a lined wall in front of it, and for most rooms the skim is enough — reserve the false wall for places where pipes or a bowed structure make it unavoidable.
The maintenance bill nobody quotes for
Matte white surfaces in a Singapore flat scuff at chair-back and shoulder-bag height, evenly along a corridor. Shadow gaps collect dust a vacuum nozzle cannot reach. Edge banding on a white slab door can yellow at a different rate from the door face in direct sun. A minimalist interior also outsources part of its appearance to the occupant, because the style stops working the moment three objects are left on the counter.
CaseTrust-accredited renovation businesses must provide a workmanship warranty of 12 months from the completion date of the works (CASE), and door and drawer realignment is the most common first-year call in carpentry-heavy flats, so ask explicitly whether adjustment visits are included.
Comparing two minimalist quotations without being fooled by the total
Two totals for the same flat mean nothing until the scope behind them matches. Check board type and thickness per item, the assumed height behind every per-foot-run rate, hardware brand and quantity, and the exclusions — hacking, permit administration, debris disposal, removal of existing carpentry and extra electrical points usually sit outside a headline figure.
Then check the payment structure, because that is where renovation disputes in Singapore concentrate. CaseTrust caps the initial deposit a renovation business may collect at a maximum of 20% of the total contract cost and requires accredited businesses to hold a deposit performance bond safeguarding deposits against closure, winding up and liquidation (CASE). CASE received 787 complaints against renovation contractors in 2025, down 18.2% from 962 in 2024 (CASE media release, February 2026), and CASE reported that approximately 97% of the 962 renovation complaints it received in 2024 were against non-CaseTrust-accredited contractors (CASE media release, February 2025).
Listing is a legal requirement rather than a marketing badge. Under the Housing and Development (Renovation Control) Rules an HDB flat owner must engage a contractor listed in HDB's Directory of Renovation Contractors, and contravention is an offence carrying a fine not exceeding S$5,000 (Singapore Statutes Online), while HDB states plainly that it does not endorse nor guarantee the quality of listed contractors' works and that engaging one is a private contract between homeowner and contractor (HDB). HDB also runs a demerit point system under which a renovation contractor accumulating 24 or more demerit points within 24 months is delisted from the directory (HDB), and the directory is published as an open dataset on data.gov.sg that anyone can search by company name or UEN (data.gov.sg). Noble Interior Design Pte. Ltd. is listed in HDB's Directory of Renovation Contractors (DRC Ref: HB-12-5230A, UEN 201722629H) and is CaseTrust-accredited.
Can I do a minimalist HDB flat without carpentry?
You can get partway with paint, one floor finish, one lighting colour temperature and disciplined furniture choices, which is the right approach in a rented flat. What carpentry buys is the uninterrupted wall plane, because freestanding wardrobes leave gaps at the top and sides that read as clutter.
Does minimalist mean everything has to be white?
No. Minimalism is about the number of visible elements and the absence of ornament rather than a colour, and a minimalist HDB interior in mid-grey, warm greige or deep green works identically. Darker matte surfaces show dust more and scuffs less.
The rule, in the regulator's own words
Prepayment losses in the renovation industry fell 73.8% to S$190,667 in 2025, from S$728,813.76 in 2024 — still the second-highest of any industry.
— CASE media release, 9 February 2026
The text above is quoted from CASE media release, 9 February 2026; the link goes to the primary source so it can be checked rather than taken on trust.
- HDB — Renovation guidelines: building works
- My Nice Home (HDB) — How to renovate your HDB flat
- Housing and Development (Renovation Control) Rules — Singapore Statutes Online
- HDB — Looking for renovation contractors
- HDB — Directory of Renovation Contractors (demerit point system)
- data.gov.sg — HDB Directory of Renovation Contractors dataset
- CASE — CaseTrust accreditation for renovation businesses
- CASE media release, February 2026 (2025 complaint statistics)
- CASE media release, February 2025 (2024 complaint statistics)
Tell us the flat and when you get the keys.
You will get a written quotation with every line spelled out. Take it and compare it with anyone.
Get a quote