What you may and may not hack in an HDB flat
You may never hack RC walls, columns, beams, slabs or the household shelter in an HDB flat. What is allowed, what needs a permit, and the limits.
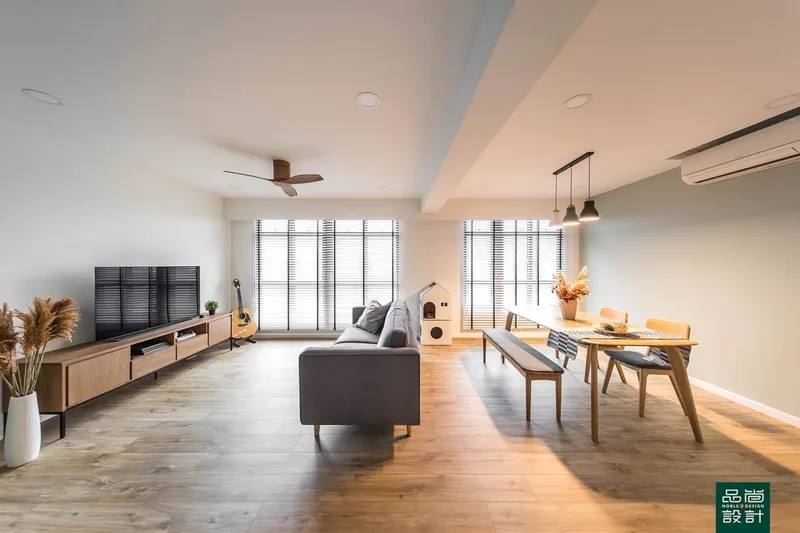
In an HDB flat in Singapore you may never hack reinforced concrete structures — RC walls, columns, beams, slabs and the staircases within executive maisonettes — and you may not hack or drill into the household shelter beyond a few narrowly defined exceptions. Non-structural walls, including hollow block, brick, Drywall and Ferrolite partitions, can usually be removed, but only after HDB has granted a written permit and only by a contractor listed in HDB's Directory of Renovation Contractors. For floors, wall finishes and toilets the answer is rarely a flat yes or no: HDB sets thickness, loading and timing limits, and work that exceeds them is unauthorised even where no permit was needed to begin.
- What HDB never permits you to hack
- Which walls can come down, and on what conditions
- The household shelter is not a store room you may modify
- Bathrooms, toilets, and the three-year rule on new flats
- Floors and wall finishes are governed by millimetres, not permissions
- What happens when unauthorised hacking is found
- Designing around a wall you cannot remove
- The rule, in the regulator's own words
What HDB never permits you to hack
The hard line in the HDB rules and regulations for renovation is structure. HDB lists among its examples of disallowed building works the "hacking and removal of structural members such as reinforced concrete wall, columns, beams, slabs, and staircases within executive maisonettes", together with excessive overloading of the floor slab with more than 150kg for every metre square of floor area, plastering of ceilings, partitioning with combustible or toxic emission materials, raising of floor level exceeding the allowed thickness of 50mm using concrete, extending floor area by covering over void areas, repositioning or enlarging the refuse chute opening, and removal of the pitched roof ceiling at a topmost-floor unit (HDB, Important Information on Renovations).
The prohibition reaches further than knocking a wall down. In its guidelines for laying wall finishes on the bare concrete surface provided by HDB, HDB states that the "surface of RC wall is not allowed to be hacked to form key for tiling" and that "spatterdash or other equivalent shall be used to form key for tiling", and it applies the same logic to floors at an approved rented common area, where "surface of RC floor or wall cannot be hacked" (HDB, Renovation Guidelines for Building Works). A tiler roughening a concrete wall with a chisel so the mortar grips better is committing an infringement, quietly, in a job nobody thought needed a second look.
Why HDB draws the line there is not bureaucratic. HDB states that all demolition and hacking of walls, partial or complete, requires HDB's prior written approval because "the approval ensures that any proposed demolition/ hacking work will not affect the structural integrity of the building and compromise public safety", and that if the structural integrity of the building is affected "it may potentially endanger the safety of your household and your neighbours" (HDB, Important Information on Renovations).
Which walls can come down, and on what conditions
Non-structural walls are removable with a permit, and HDB names the two categories separately. Demolition of non-load-bearing reinforced concrete elements — partition walls, party walls, stiffeners, lintols or hangers — requires a permit, requires a Professional Engineer for Civil or Structural works to supervise the demolition works, and requires that PE to ensure proper repair of the affected RC structural elements afterwards, with a copy of the approved plan and the conditions of approval given to the engaged PE. Demolition of internal non-structural lightweight partition walls such as hollow block or brick walls, Drywalls or Ferrolite walls also requires a permit (HDB, Renovation Guidelines for Building Works).
The method is prescribed, not left to the crew. HDB requires that demolition of block or brick wall commence from top down and be taken only up to the underside of the RC beam or slab, that Drywall or Ferrolite partitions be removed in full from joint to joint, and — the condition that matters most on a resale flat — that "in the event that steel bars are discovered during the course of the demolition, the works has to be stopped and HDB has to be informed immediately" (HDB, Renovation Guidelines for Building Works). Steel bars mean the wall is not what the drawing said it was.
Opening a wall between two adjoining flats is permitted with a permit but carries a reinstatement obligation that follows the flat. HDB states that in the event of a written demand by HDB or the transfer of interest in the flat, the owner should reinstate the party wall between the flats to the original position within 1 month from the date of the letter of demand or before the completion of the transfer, whichever is earlier, and that the cost of the wall construction is borne by the flat owner (HDB, Important Information on Renovations). Anyone buying a combined unit should price that obligation in rather than discover it at sale.
What you may build back needs no permit but has its own limits. HDB allows erection of a 63mm thick hollow block wall, an 80mm thick glass block wall or a gypsum partition without a permit, subject to an RC lintol supporting the hollow block across any opening such as a window or door, adequate natural lighting and ventilation if the new room is for habitation, and a fire escape route that is direct — from bedroom door to main exit door — without passing through another room; only one layer of 63mm hollow block or 80mm thick glass block may be erected (HDB, Renovation Guidelines for Building Works).
The household shelter is not a store room you may modify
The household shelter in an HDB flat is a civil defence structure and HDB treats its core elements as untouchable. HDB states that the reinforced walls, reinforced floor slab, ceiling and steel door must not be tampered with, and lists as not permitted: laying wall tiles or spraying rock stone, cement sand or gypsum plaster finishes on the internal faces of the shelter walls, laying floor tiles or finishes using adhesive materials, laying a second layer of tiles on floor or skirting, installing cornices within the shelter, fixings using power driven nails into the internal shelter walls, tampering with or covering up the shelter door notice, modifying or removing the shelter door, altering the ventilation openings or plates, and "indiscriminate hacking and drilling of the HS walls, floor slabs and ceiling slabs other than drilling under permitted works" (HDB, Renovation Guidelines for Building Works).
There is a workable envelope inside those restrictions, which is what a designer should be using. HDB permits drilling into the internal face of the shelter walls and ceiling slab to a depth of not more than 50mm to affix non-metallic inserts and removable screws for shelves, cabinets, pictures or lighting; permits floor tiles bonded to wet cement mortar with total thickness of floor finishes and screed not exceeding 50mm; permits floor skirting tiles up to a maximum of 100mm high bonded with wet cement mortar; and permits painting of the walls, ceiling and door provided the door notice, locking bolts and door seal are not painted or covered over (HDB, Renovation Guidelines for Building Works). Fixtures on the internal face of the shelter must be removed by the flat owner within 48 hours upon notification.
Bathrooms, toilets, and the three-year rule on new flats
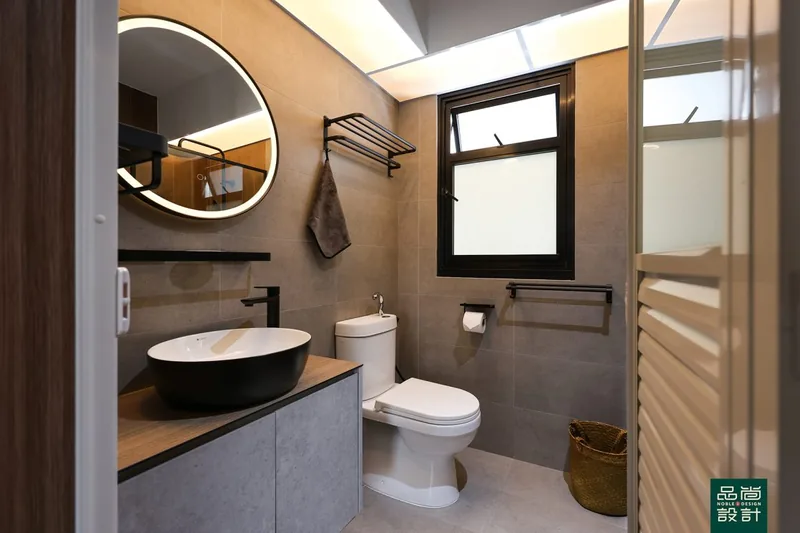
In a newly built flat, the toilet is the one room where the answer is simply "not yet". HDB states that the toilet floor and wall finishes provided by HDB or the developer "must not be replaced for a period of 3 years from the completion date of the block", and explains the reason: a waterproofing membrane is laid on the cement screed before the floor finishes are laid, and it prevents water leaking through the floors into the ceiling of the flat immediately below (HDB, Important Information on Renovations). The permitted alternative inside those three years is to lay new toilet floor finishes over the existing floor finishes using adhesives.
After the three years, the work becomes permissible but permitted. HDB requires a permit for replacement of existing bathroom or toilet floor finishes and for replacement of bathroom or toilet wall finishes after the first three years from the date of completion of the block, and requires pre-packed waterproofing screed and a waterproofing membrane upturned a minimum of 150mm against the walls, kerbs and pipes before new floor finishes go down, with a water test on the bathroom or toilet upon completion (HDB, Renovation Guidelines for Building Works). Enlargement of a bathroom or toilet is also allowed only after the first 3 years upon completion of the block, with maximum width and area of extension of 600mm and 0.6m² respectively, usable as a dry area only.
Floors and wall finishes are governed by millimetres, not permissions
On floors the binding constraint is build-up. HDB caps the total thickness of floor finishes and screed at 50mm, and for finishes laid over existing floor finishes using adhesive only caps the thickness inclusive of the adhesive at 13mm, allows it only where there is a single existing layer of finishes including cement screed, and prohibits tampering with the floor trap (HDB, Renovation Guidelines for Building Works). Topping up flooring using lightweight screed or block at a balcony, kitchen, bathroom or toilet requires a permit, requires the existing floor finish including cement screed to be removed, and caps overall loading onto the existing floor at 120kg per square metre.
Walls follow the same logic on a smaller scale: HDB caps the total thickness of wall finishes including plaster at 25mm, caps finishes laid over existing wall finishes using adhesives at 13mm, and prohibits laying a third layer of wall finishes (HDB, Renovation Guidelines for Building Works). For fixings into walls, HDB states that all fasteners and connectors such as screws, nails and bolts must not exceed 6mm in diameter and 40mm in penetration depth, for all types of flats; and for the Ferrolite partition walls installed in some newer flats, HDB limits drill penetration depth to about 22mm and warns against drilling holes within 200mm vertically below ceilings or beams, where the connecting angle plates sit (HDB, Important Information on Renovations).
The reason overlaying is worth considering seriously, rather than treating hacking as the default, is that it keeps you inside the guidelines and out of the noisy-works window entirely. Where the existing tiles are sound and level, an overlay avoids a permit, avoids days of hacking noise, and avoids disturbing the waterproofing layer that is the single most consequential thing to get wrong in an HDB flat.
What happens when unauthorised hacking is found
HDB's remedy is reinstatement, and the bill lands on the owner. HDB states that it "will require you to discontinue, correct, or remove any unauthorised works and reinstate your flat to its original condition", and that "if the work is allowed to be retained, you will have to pay an administrative fee" (HDB, Application for a Renovation Permit). HDB also sets out that a flat owner who did not engage a contractor from the Directory of Renovation Contractors, or who breached HDB's renovation rules or guidelines, can on conviction face a fine of up to $5,000 and other penalties (HDB, Important Information on Renovations); the underlying Housing and Development (Renovation Control) Rules provide for a fine not exceeding S$5,000 (Singapore Statutes Online).
The contractor carries its own exposure, which is worth checking before anyone starts hacking: HDB delists a contractor from the Directory of Renovation Contractors on a total of at least 24 demerit points within 24 months, with a 1-year suspension (HDB, Directory of Renovation Contractors). Noble Interior Design Pte. Ltd. is listed in HDB's Directory of Renovation Contractors (DRC Ref: HB-12-5230A, UEN 201722629H) and is CaseTrust-accredited. Note also that HDB "does not endorse nor guarantee the quality of their works", so a listing tells you the firm may legally do the job in Singapore, not that the job will be done well (HDB, Looking for Renovation Contractors).
Designing around a wall you cannot remove
When a wall turns out to be reinforced concrete, the design has to move rather than the wall. The usual moves in an HDB flat are to replace a swing door with a sliding or folding door to recover the door swing, to line the retained wall with joinery so it reads as a designed element rather than an obstruction, and to open the ceiling plane instead of the wall plane with a partial false ceiling that carries lighting through both spaces. None of those three require a permit from HDB, and none touch the structure; widening or repositioning an opening does require a permit, so it belongs in the application rather than in the improvised category.
The sequence that avoids most of the trouble is simple: settle the layout on the flat's floor plan first, mark which walls the plan shows as reinforced concrete, and only then price the work — because a quotation built on hacking a wall that HDB will not release is a quotation for a job that does not exist. Price the demolition scope separately so it can be cut cleanly if the permit comes back narrower than planned.
The rule, in the regulator's own words
A permit from HDB is required before hacking or altering any walls in a flat.
— HDB, via MyNiceHome
The text above is quoted from MyNiceHome — HDB renovation guide; the link goes to the primary source so it can be checked rather than taken on trust.
- HDB — Renovation Guidelines for Building Works
- HDB — Important Information on Renovations
- HDB — Application for a Renovation Permit
- HDB — Looking for Renovation Contractors
- HDB — Directory of Renovation Contractors (demerit points)
- Housing and Development (Renovation Control) Rules
- MyNiceHome — How to Renovate Your HDB Flat
Tell us the flat and when you get the keys.
You will get a written quotation with every line spelled out. Take it and compare it with anyone.
Get a quote